
Address
2107 N Cascade Avenue, Colorado Springs, CO
Price
$ 1,150,000
Property Attributes
- MLS#1610425
- TypeSingle Family
- Listing Status Active
- CountyEL PASO
- CityColorado Springs
- NeighborhoodNorth End
- Zip80907
- StyleBungalow,Spanish
- Year Built1926
- Taxes$ 3423
- Price$ 1,150,000
- Bedrooms3
- Full Bathrooms3
- Half Bathrooms1
- Sqr Footage3538
- Lot Size0.23 Acres
Data Source:
REColorado (MTOMLS)
Property Description
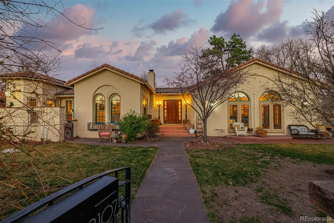
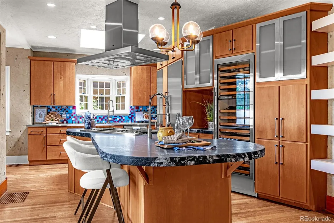
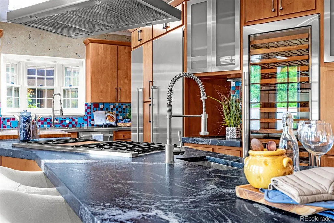
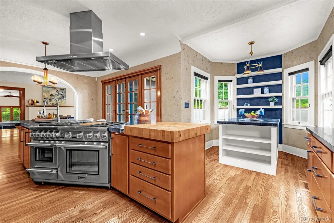
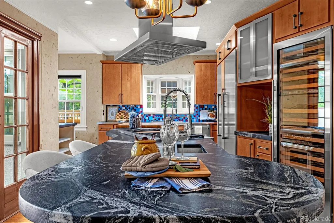
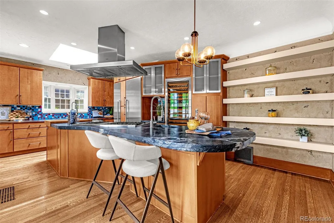
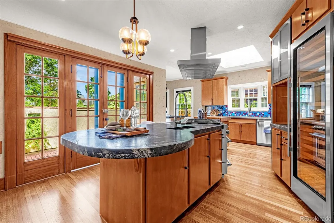
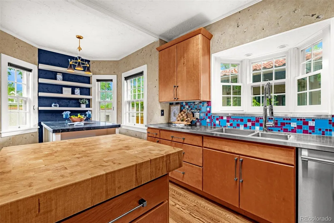
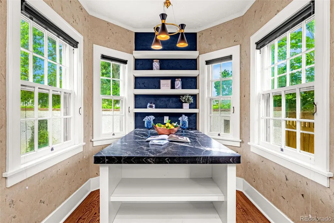
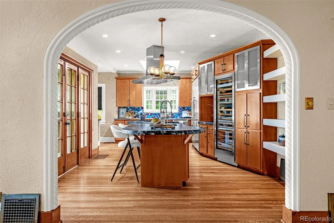
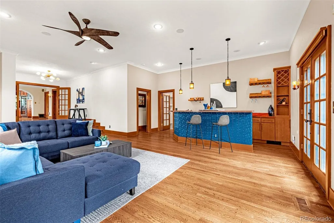
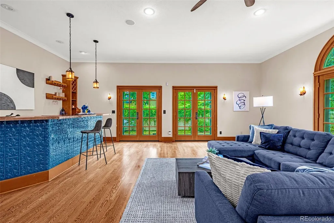
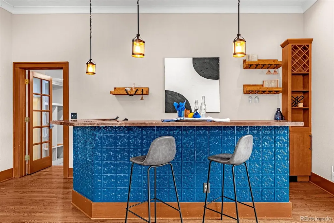
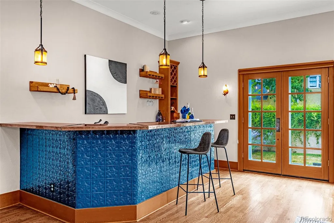
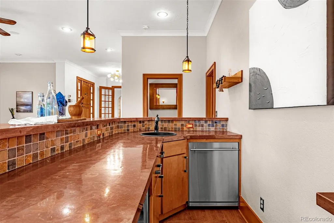
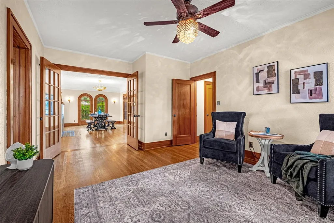
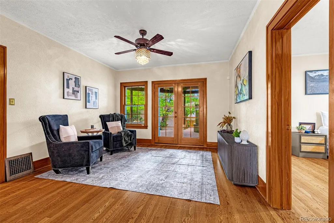
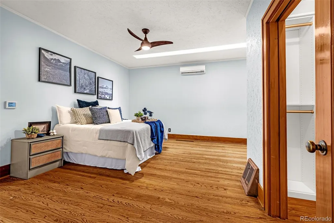
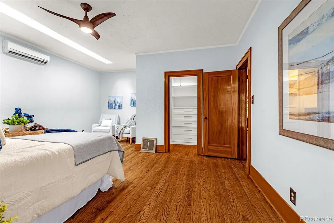
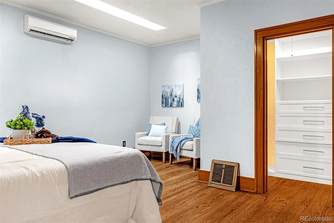
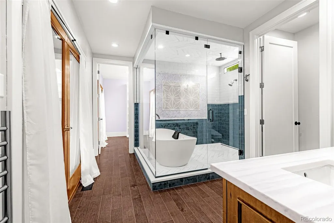
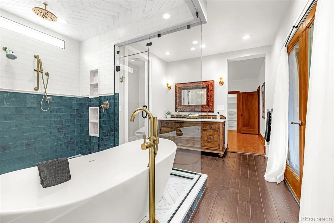
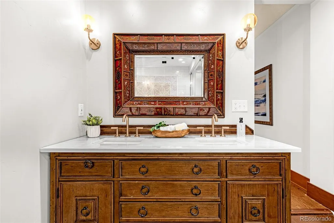
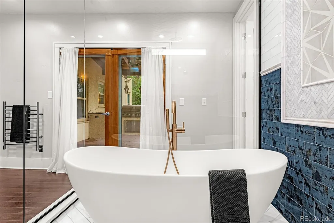
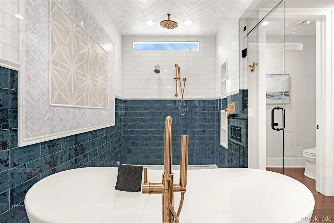
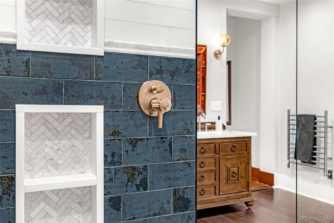
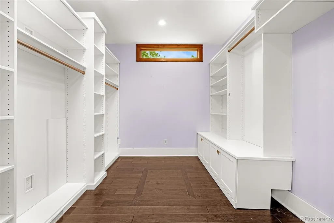
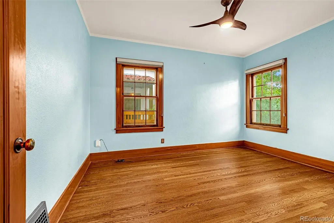
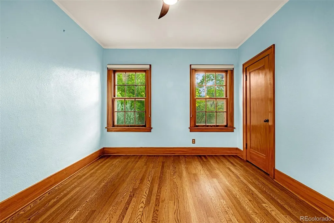
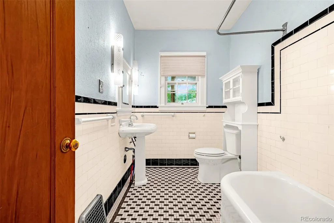
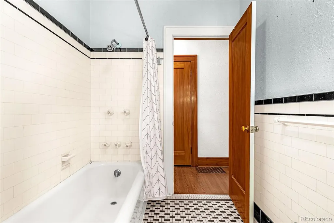
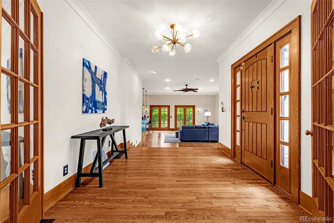
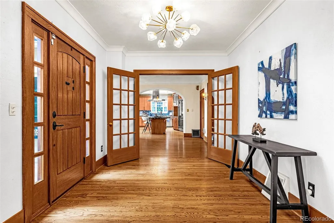
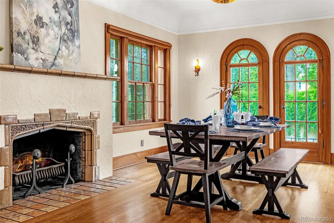
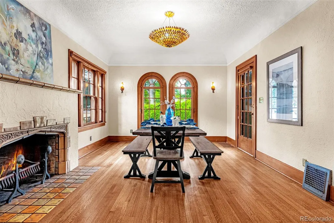
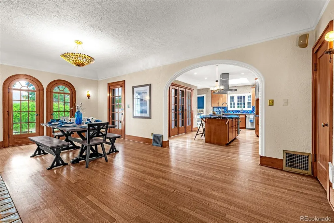
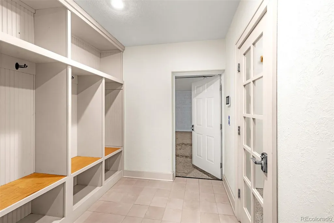
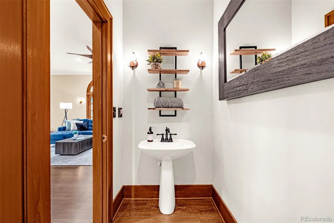
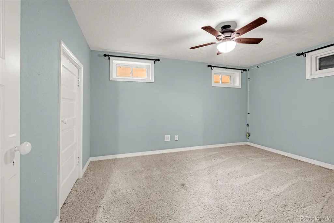
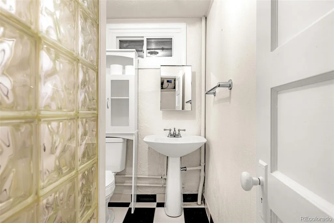
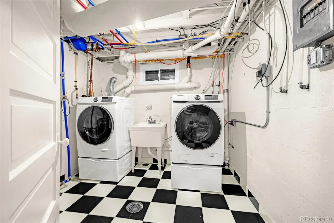
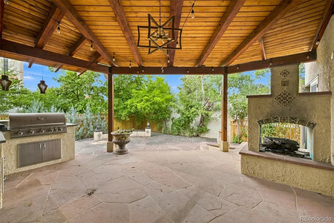
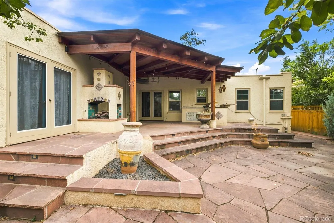
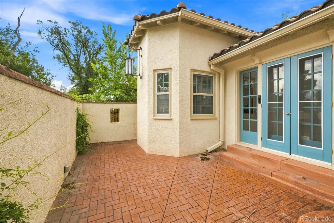
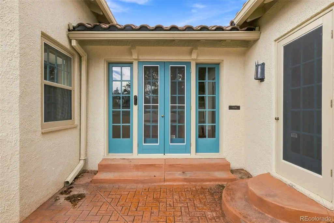
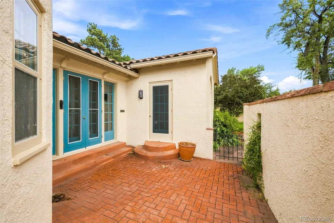
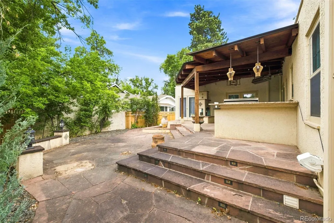
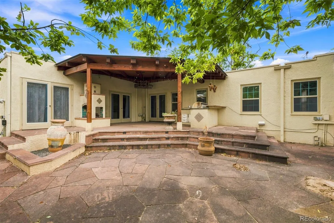
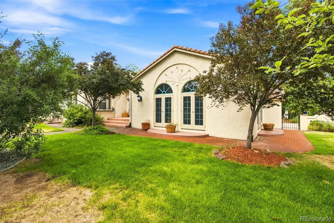
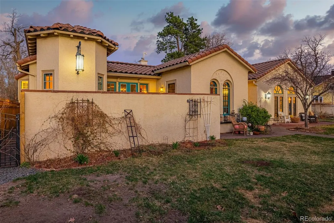
Located in the historic Old North End neighborhood, this beautiful Spanish Revival home features authentic architectural details including arched windows, tile roof, and original wrought iron gates/railings and light fixtures. Recently refinished oak flooring, along with original woodwork makes the home feel warm and inviting. The kitchen is built for cooking/entertaining with gorgeous leathered granite counters, a Subzero wine fridge, and tons of cabinetry. The 6 burner Thermador oven also has a griddle and a steam oven, making cooking a true pleasure. Separate Thermador refrigerator and freezer towers, hand-forged cabinet pulls from Ukraine, and a built-in Boos Block chopping block add to this special kitchen. The French doors in the kitchen open to a private courtyard and the eating nook is sunny and bright - with windows on all sides. The dining room is spectacular with arched windows, original sconces, a coved ceiling, and a wood-burning fireplace with original tile. The great room is also sunny and bright with 4 sets of French doors and a bar with a copper countertop, a full dishwasher, an ice-maker, and a small fridge. The cozy family room opens out to the covered back patio and is a great place to relax, have dinner, or entertain. The built-in barbecue grill makes entertaining and cooking a real pleasure and the built-in heater and fireplace keep you warm even on the coldest nights. The master suite has a reading nook and his and her walk-in closets. The master bath is beautiful with a walk-in shower, jetted tub, skylights, 2 sets of French doors, and space for exercise or yoga. The spa is conveniently located just outside the bath making it easy to enjoy. There are another bedroom and bathroom on the main level and a bedroom and bathroom in the basement. The large lot is landscaped with mature trees/gardens/lawns. Other features: sprinkler system connected to an irrigation well, security system, newer roof, attached 3 car garage, new exterior paint & more!
| Elementary School | Middle School | High School |
|---|---|---|
| Steele Elementary School | North Middle School | Palmer High School |
| Price History | |
|---|---|
| 6/11/2026 | Listed $1,165,000 |
| 9/4/2026 | 2$1,150,000 |
General Features
| Sewer | Public Sewer |
|---|---|
| Heating | Forced Air,Natural Gas |
| Cooling | Other |
| Possession | Closing/DOD |
| Roof | Spanish Tile |
| Appliances | Dishwasher,Disposal,Double Oven,Dryer,Microwave,Oven,Range,Refrigerator,Self Cleaning Oven |
| Zoning | R-1 6 HP |
| Garage Spaces | 3 |
| Patio/Porch Features | Covered,Patio |
| Architectural Style | Bungalow,Spanish |
| Security Features | Security System |
| Construction Materials | Frame |
| Exclusions | Sellers Personal Property |
| Year Built | 1926 |
| Levels | One |
| Property Subtype | Single Family Residence |
| Tax Year | 2024 |
| Ownership | Individual |
| County | El Paso |
| Property Type | Residential |
| HOA | No |
| Attached Garage | Yes |
| Subdivision Name | North End |
| Facing Direction | North |
| Full Baths | 2 |
| Status | Active |
| Directions | From I25 take Unitah Street east,Cascade Avenue north |
| High School | Palmer |
| City | Colorado Springs |
| Senior Community Y/N | No |
| High School District | Colorado Springs 11 |
| Lot Size Units | Acres |
| Lot Size Square Feet | 10018.8 |
| Listing Terms | Cash,Conventional,FHA,VA Loan |
| Elementary School | Steele |
| Tax Annual Amount | 3423 |
| Middle/Junior High School | North |
| Virtual Tour | https://www.zillow.com/view-imx/54f540d6-6a4b-4af3-9b34-537afb65ef12?setAttribution=mls&wl=true&initialViewType=pano |
| Structure Type | House |
| Standard Status | Active |
| Occupancy Type | Owner |
| Middle/Junior School District | Colorado Springs 11 |
| Elementary School District | Colorado Springs 11 |
Interior Features
| Interior Amenities | Butcher Counters,Ceiling Fan(s),Granite Counters,Kitchen Island,Quartz Counters,Radon Mitigation System |
|---|---|
| Basement | Partial |
| Flooring | Laminate,Wood |
| Total Fireplaces | 1 |
| Fireplace Features | Wood Burning |
| Basement (Y/N) | Yes |
| Above Grade Finished Area | 2868 |
| Half Baths | 1 |
| 3/4 Baths | 1 |
| Total Bedrooms | 3 |
| Below Grade Finished Area | 540 |
| Main Level Bedrooms | 2 |
| Main Level Bathrooms | 3 |
| Total Baths | 4 |
Exterior Features
| Fencing | Full |
|---|---|
| Lot Features | Corner Lot |
| Water Source | Public |
| Total Parking | 3 |
| Lot Size Area | 0.23 |
| Building Area Total | 3538 |
| Lot Size Acres | 0.23 |
Amenities
- Foreclosure
- Views
- Short Sale
- New Construction
- Adult 55+
- Lease To Own
- No HOA Fees
- Furnished
- Primary On Main
- Air Conditioning
- Seller Finance
- Green
- Fixer Upper
- Horse
- Golf
- Fireplace
- Deck
- Garage
- Basement
- Pool
Property vs Single Family Average in 80907
Price
Taxes
Year Built
Visits


