
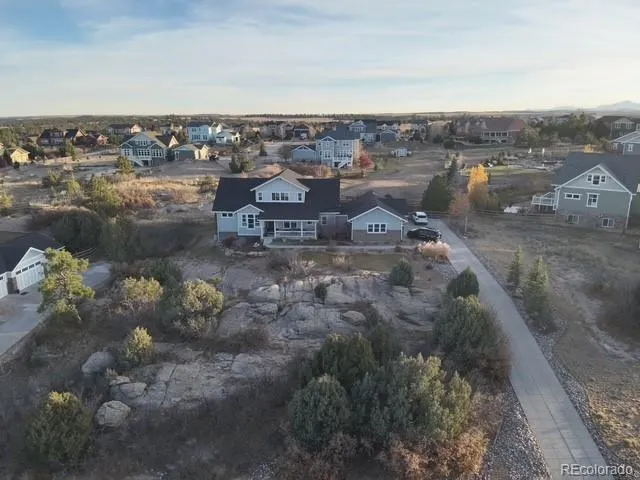
Address
7186 Weaver Circle, Castle Rock, CO
Price
$ 1,175,000
Property Attributes
- MLS#4526039
- TypeSingle Family
- Listing Status Active
- CountyDOUGLAS
- CityCastle Rock
- NeighborhoodCastlewood Ranch
- Zip80104
- StyleContemporary
- Year Built2014
- Taxes$ 7098
- Price$ 1,175,000
- Bedrooms5
- Full Bathrooms4
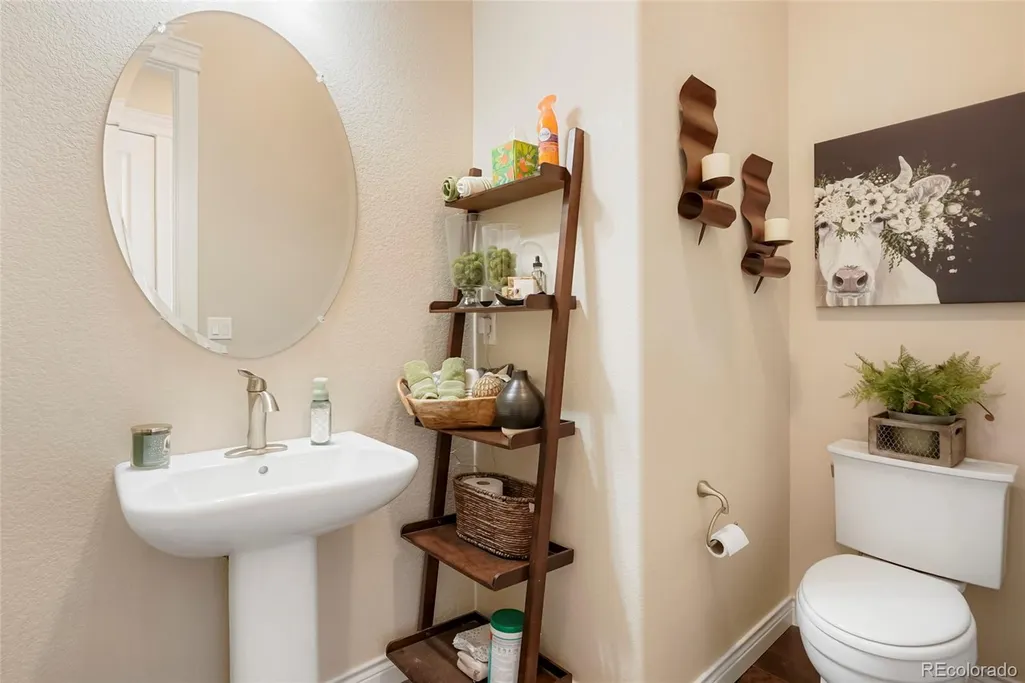
- Half Bathrooms1
- Sqr Footage5047
- Lot Size1.27 Acres
Data Source:
REColorado (MTOMLS)
Property Description
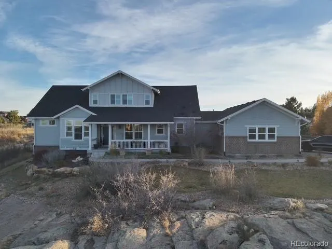
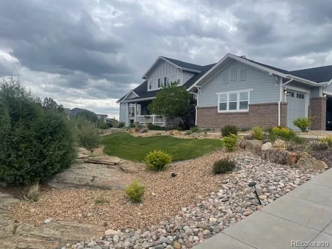
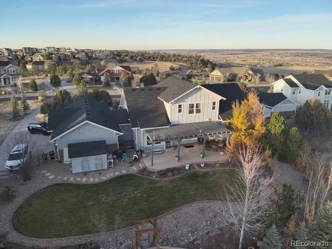
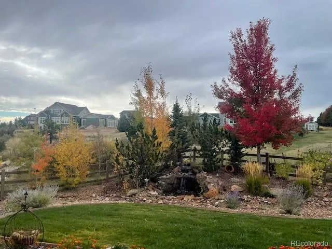
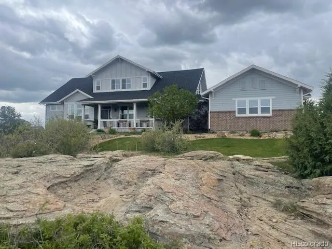
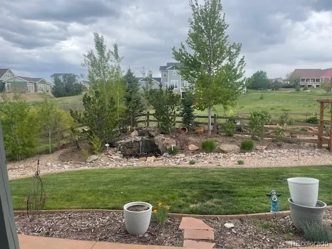
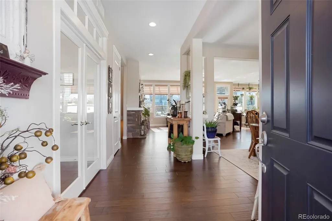
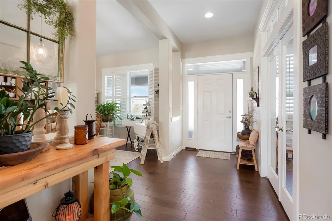
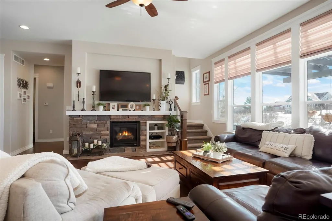
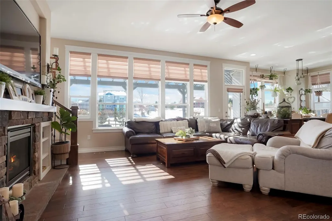
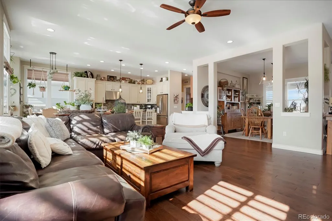
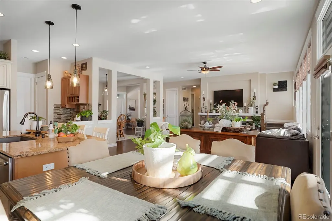
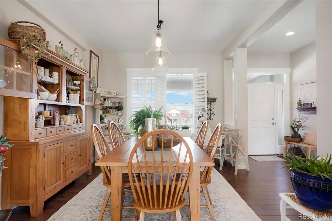
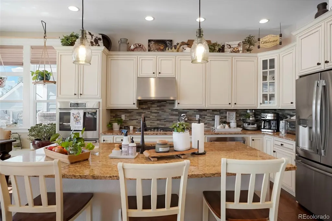
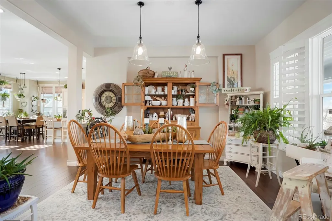
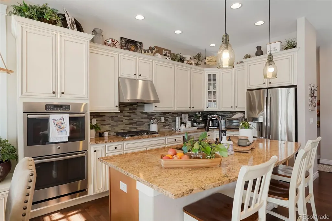
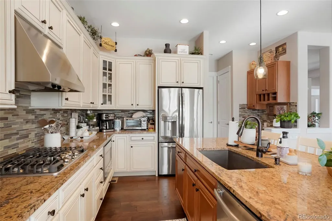
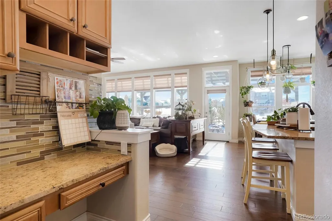
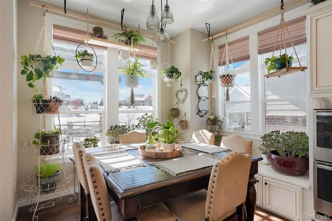
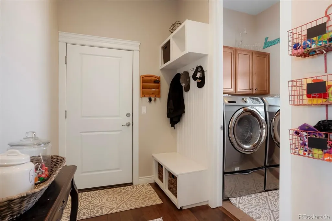
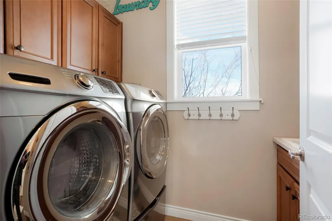
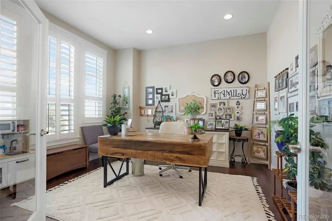
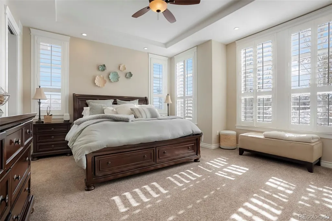
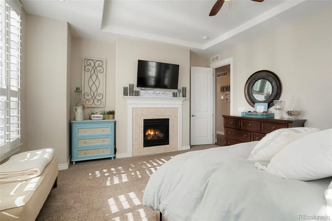
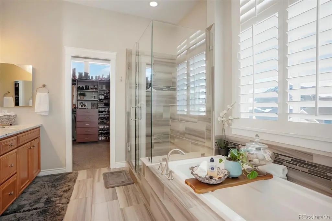
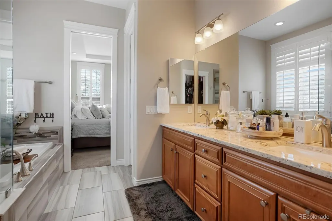
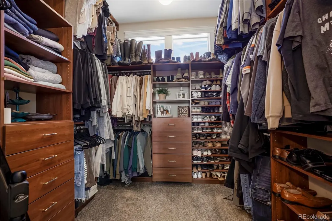
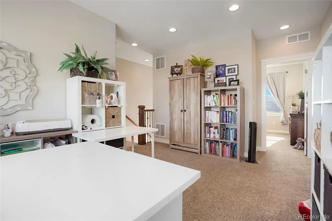
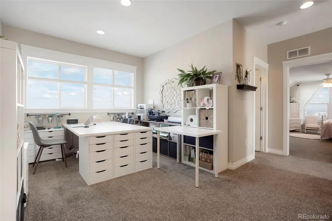
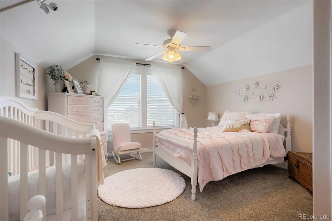
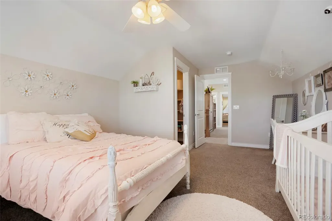
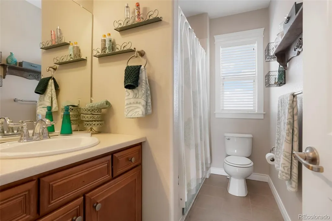
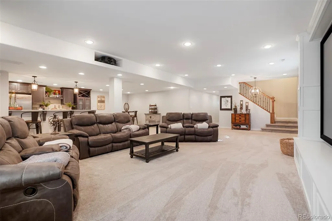
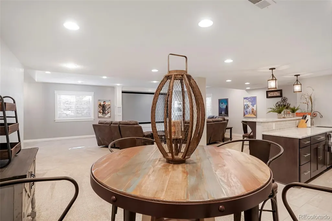
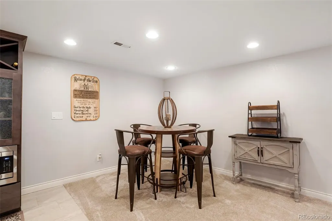
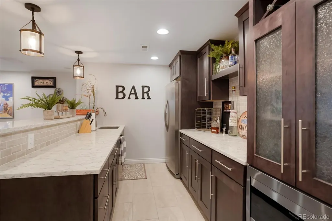
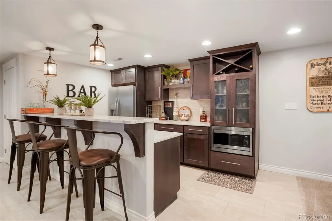
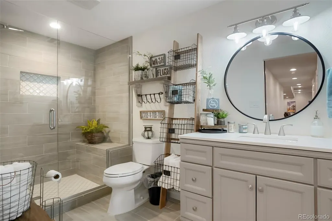
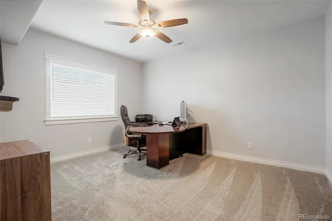
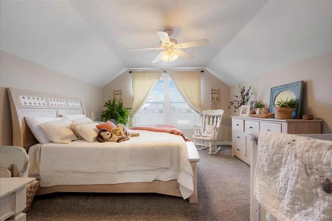
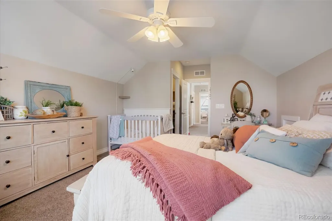
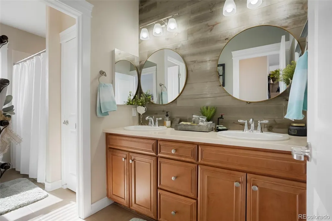
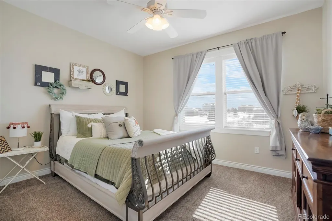
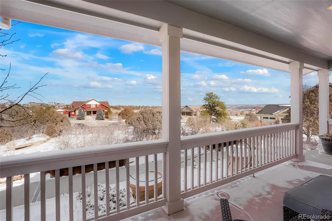
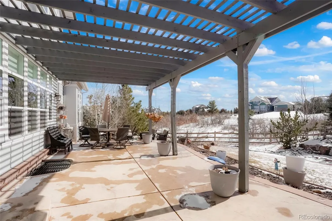
Motivated! This stunning 5-bedroom, 5-bathroom home on 1.27 acres offers the perfect blend of luxury and comfort in a highly sought-after neighborhood. The spacious great room features soaring ceilings and a cozy gas fireplace, while the gourmet kitchen boasts stainless steel appliances, a double oven, a granite island, and a sleek tile backsplash. Natural light fills the eat-in kitchen and breakfast bar, creating a warm and inviting atmosphere. The main level includes a formal dining room, a private office with glass French doors, and a laundry room with cabinetry and a sink. The primary suite is a true retreat, featuring a 5-piece ensuite with a soaking tub, glass-enclosed shower, dual sinks, and a walk-in closet with windows. Upstairs, a loft area provides additional living space, along with three spacious bedrooms, all with walk-in closets, and two full baths. The fully finished basement is an entertainer’s dream, complete with a huge family room, HD projector, and 135” screen for movie nights. A kitchenette with a refrigerator, microwave, and dishwasher makes hosting effortless, while a granite bar-style island adds elegance. A spacious bedroom and a stylish 3/4 bath complete this level. Outside, enjoy the beautifully landscaped backyard with a stamped concrete covered patio, a built-in gas firepit, and a lovely garden area, perfect for entertaining or unwinding in a serene setting. This home offers an unbeatable combination of space, style, and convenience. Don’t miss your chance to make it yours!
| Elementary School | Middle School | High School |
|---|---|---|
| Flagstone Elementary School | Mesa Middle School | Douglas County High School |
| Price History | |
|---|---|
| 11/13/2025 | Listed $1,275,000 |
| 12/31/2025 | 2$1,250,000 |
| 2/6/2026 | 2$1,225,000 |
| 3/19/2026 | 3$1,199,000 |
| 4/24/2026 | 3$1,175,000 |
General Features
| Sewer | Public Sewer |
|---|---|
| Heating | Forced Air,Natural Gas |
| Cooling | Central Air |
| Utilities | Cable Available,Electricity Available,Electricity Connected,Natural Gas Available,Natural Gas Connected,Phone Available |
| Possession | Negotiable |
| Roof | Composition |
| Appliances | Cooktop,Dishwasher,Disposal,Double Oven,Microwave,Refrigerator |
| Zoning | SFR |
| HOA Fee | 984 |
| Garage Spaces | 4 |
| Association Fee Includes | Trash |
| Patio/Porch Features | Covered,Front Porch,Patio |
| Architectural Style | Contemporary |
| Security Features | Carbon Monoxide Detector(s),Smoke Detector(s) |
| Construction Materials | Frame,Other |
| Exclusions | Personal Belongings,Interior,Exterior and Garage. Hanging ceiling shelving in the Eat-in Kitchen space. |
| Pets Allowed | Cats OK,Dogs OK |
| Year Built | 2014 |
| Levels | Two |
| Property Subtype | Single Family Residence |
| Tax Year | 2024 |
| Ownership | Individual |
| Assoc Fee Paid Per | Annually |
| County | Douglas |
| Property Type | Residential |
| HOA | Yes |
| Attached Garage | Yes |
| Subdivision Name | Castlewood Ranch |
| Full Baths | 3 |
| Status | Active |
| High School | Douglas County |
| City | Castle Rock |
| Association Name | Castlewood Ranch |
| Senior Community Y/N | No |
| High School District | Douglas RE-1 |
| Lot Size Units | Square Feet |
| Lot Size Square Feet | 55495 |
| Listing Terms | Cash,Conventional,Jumbo,Other |
| Elementary School | Flagstone |
| Tax Annual Amount | 7098 |
| Middle/Junior High School | Mesa |
| Structure Type | House |
| Builder Name | New Town Builders |
| Standard Status | Active |
| Occupancy Type | Owner |
| Middle/Junior School District | Douglas RE-1 |
| Elementary School District | Douglas RE-1 |
Interior Features
| Interior Amenities | Audio/Video Controls,Breakfast Bar,Built-in Features,Ceiling Fan(s),Eat-in Kitchen,Entrance Foyer,Five Piece Bath,Granite Counters,High Ceilings,High Speed Internet,Kitchen Island,Open Floorplan,Pant |
|---|---|
| Basement | Bath/Stubbed,Cellar,Finished,Full,Interior Entry,Unfinished |
| Flooring | Carpet,Tile,Wood |
| Total Fireplaces | 2 |
| Fireplace Features | Gas,Gas Log,Great Room,Insert,Primary Bedroom |
| Common Walls | No Common Walls,No One Above,No One Below |
| Basement (Y/N) | Yes |
| Window Features | Double Pane Windows,Window Coverings |
| Above Grade Finished Area | 3143 |
| Half Baths | 1 |
| 3/4 Baths | 1 |
| Total Bedrooms | 5 |
| Below Grade Finished Area | 1800 |
| Main Level Bedrooms | 1 |
| Main Level Bathrooms | 2 |
| Total Baths | 5 |
Exterior Features
| Exterior Amenities | Fire Pit,Garden,Lighting,Private Yard,Rain Gutters |
|---|---|
| Fencing | Partial |
| Parking Features | Concrete,Exterior Access Door,Heated Garage,Lighted,Oversized |
| Lot Features | Landscaped,Master Planned,Sloped |
| Water Source | Public |
| Total Parking | 4 |
| Lot Size Area | 55495 |
| Building Area Total | 5047 |
| Lot Size Acres | 1.27 |
| Road Surface Type | Paved |
| Other Equipment | Home Theater |
| Builder Model | Lodgepole |
Amenities
- Foreclosure
- Views
- Short Sale
- New Construction
- Adult 55+
- Lease To Own
- No HOA Fees
- Furnished
- Primary On Main
- Air Conditioning
- Seller Finance
- Green
- Fixer Upper
- Horse
- Golf
- Fireplace
- Deck
- Garage
- Basement
- Pool
Property vs Single Family Average in 80104
Price
Taxes
Year Built
Visits
In The Neighborhood
Open House
Castle Rock
$ 945,000
- Type
- Single Family
- Size
- 4,275 SqFt
- Rooms
- 5 Beds + 3.5 Baths
 eXp Realty, LLC #7922771
Just Listed
Castle Rock
$ 700,000
- Type
- Single Family
- Size
- 3,076 SqFt
- Rooms
- 4 Beds + 3 Baths
RE/MAX Professionals #8556444
Castle Rock
$ 535,000
- Type
- Single Family
- Size
- 1,674 SqFt
- Rooms
- 3 Beds + 2.5 Baths
Equity Colorado Real Estate #5469000
Castle Rock
$ 515,000
- Type
- Single Family
- Size
- 1,674 SqFt
- Rooms
- 3 Beds + 2.5 Baths
RE/MAX Alliance #1627474
Castle Rock
$ 635,000
- Type
- Single Family
- Size
- 3,653 SqFt
- Rooms
- 4 Beds + 4 Baths
Keller Williams Action Realty LLC #3724687
Open House
Castle Rock
$ 780,000
- Type
- Single Family
- Size
- 4,964 SqFt
- Rooms
- 5 Beds + 2.5 Baths
Century 21 Altitude Real Estate, LLC #9899322
Castle Rock
$ 1,400,000
- Type
- Single Family
- Size
- 6,093 SqFt
- Rooms
- 5 Beds + 6 Baths
LIV Sotheby's International Realty #5806723
Castle Rock
$ 1,399,000
- Type
- Single Family
- Size
- 4,780 SqFt
- Rooms
- 5 Beds + 5 Baths
MB Executive Realty & Investments #8171599
Castle Rock
$ 2,290,000
- Type
- Single Family
- Size
- 7,155 SqFt
- Rooms
- 7 Beds + 5.5 Baths
Brokers Guild Homes #9991885
Castle Rock
$ 600,000
- Type
- Single Family
- Size
- 3,350 SqFt
- Rooms
- 3 Beds + 2.5 Baths
RE/MAX Professionals #1730077
Open House
Castle Rock
$ 535,000
- Type
- Single Family
- Size
- 1,674 SqFt
- Rooms
- 3 Beds + 2.5 Baths
Engel and Volkers: Castle Rock & Castle Pines #9636398
Castle Rock
$ 460,000
- Type
- Single Family
- Size
- 1,699 SqFt
- Rooms
- 3 Beds + 2.5 Baths
Berkshire Hathaway HomeServices Colorado Real Estate, LLC #6458860
Castle Rock
$ 775,000
- Type
- Single Family
- Size
- 4,331 SqFt
- Rooms
- 3 Beds + 2 Baths
RE/MAX Alliance #3026714

