
Address
406 N 7th Avenue, Brighton, CO
Price
$ 449,990
Property Attributes
- MLS#4710260
- TypeSingle Family
- Listing Status Active
- CountyADAMS
- CityBrighton
- NeighborhoodBrighton North Village PUD Second Filing
- Zip80601
- StyleTraditional
- Year Built1994
- Taxes$ 3489
- Price$ 449,990
- Bedrooms3
- Full Bathrooms2
- Half Bathrooms0
- Sqr Footage2050
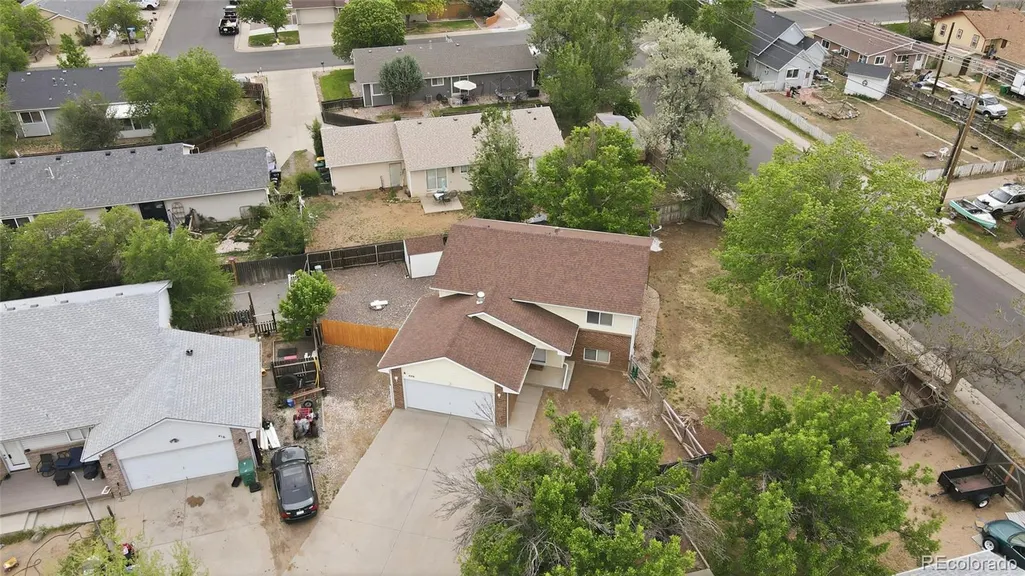
- Lot Size0.18 Acres
Data Source:
REColorado (MTOMLS)
Property Description
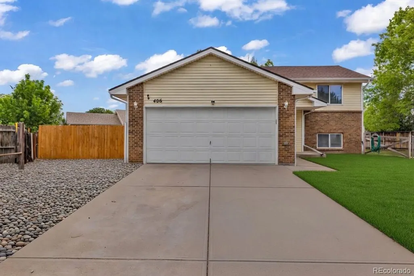
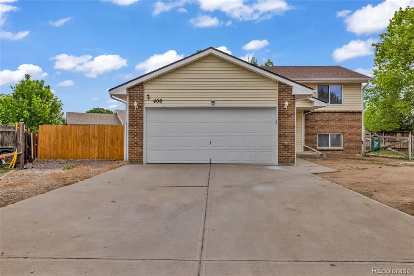
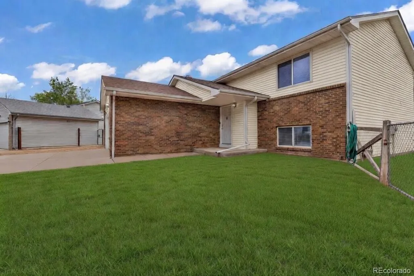
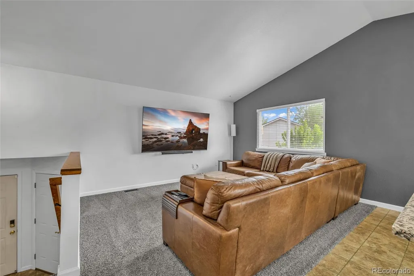
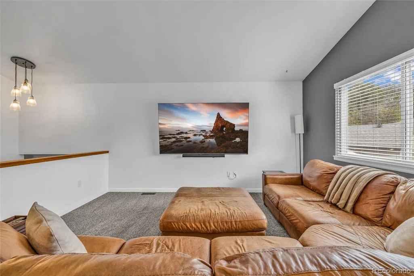
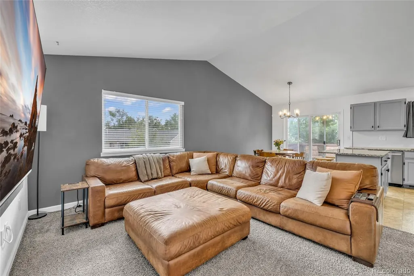
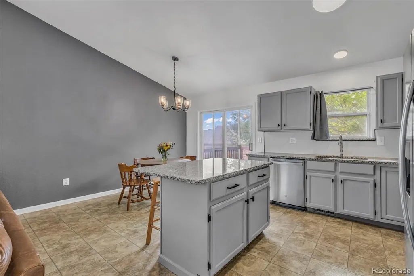
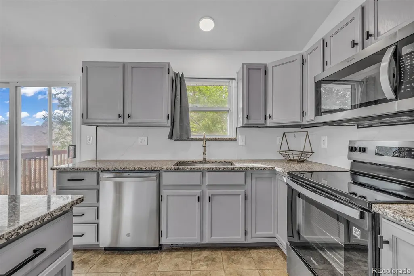
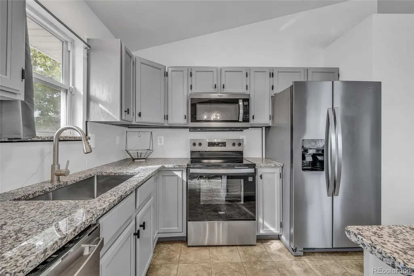
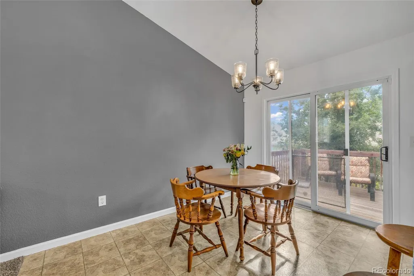
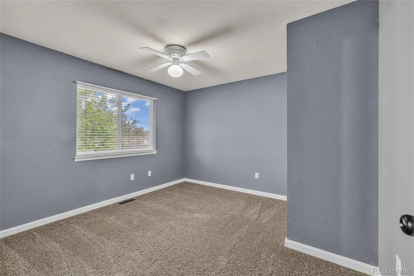
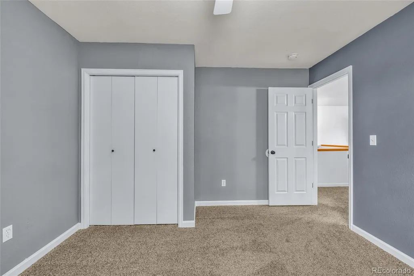
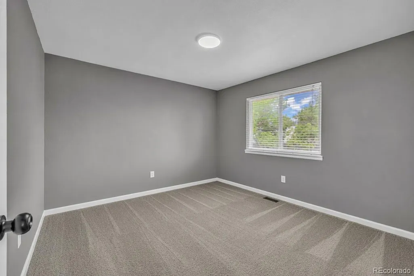
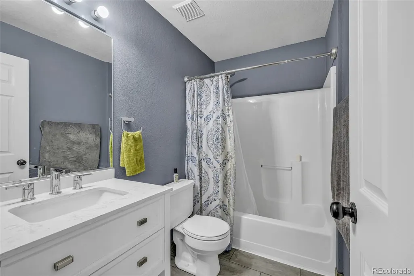
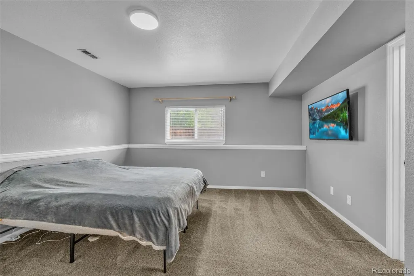
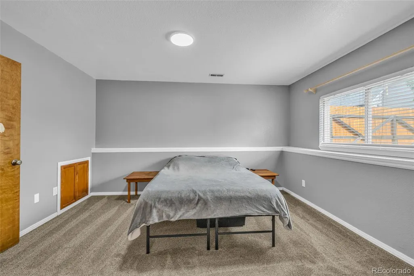
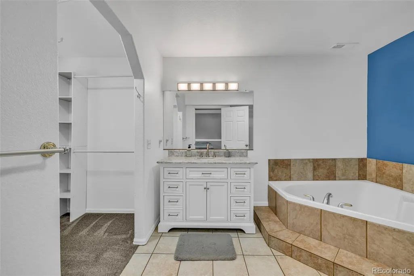
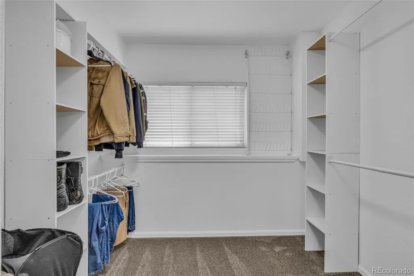
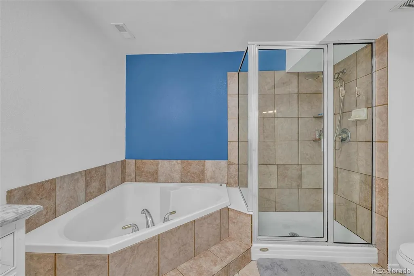
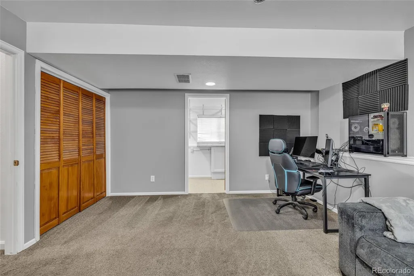
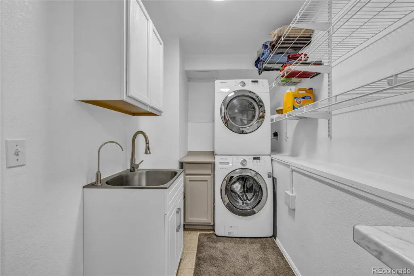
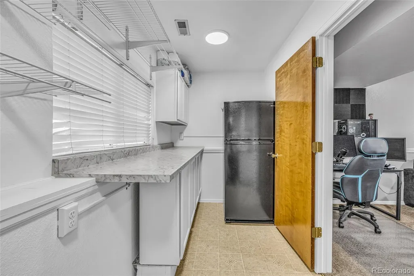
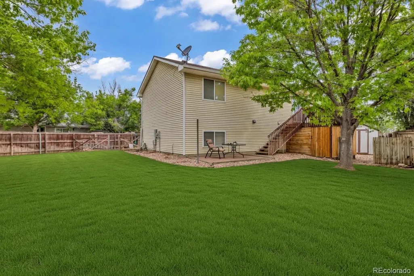
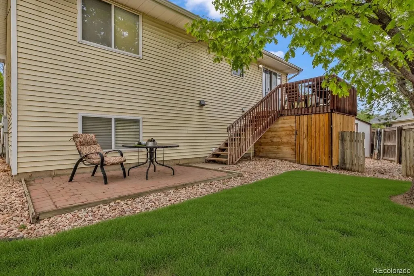
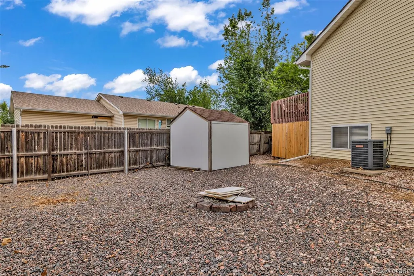
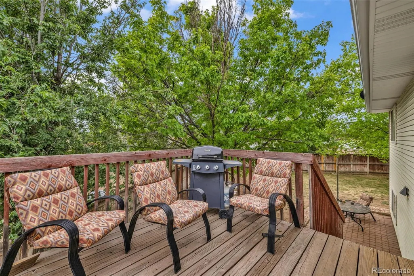
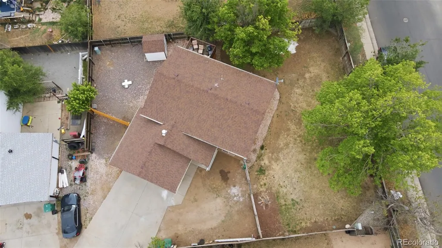
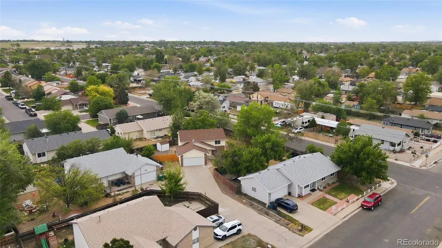
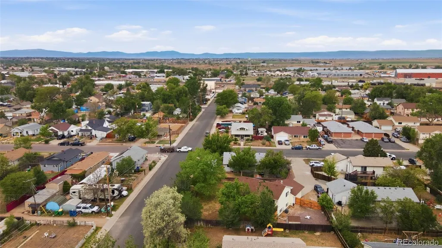
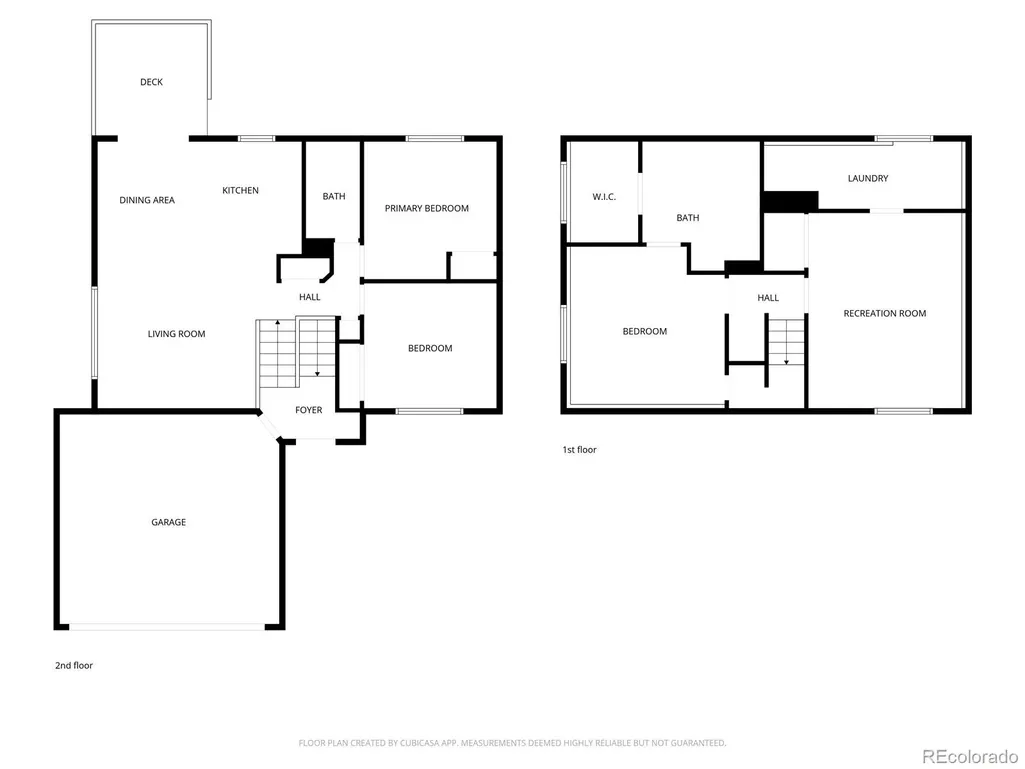
This move-in-ready, NO-HOA home at 406 N 7th Ave in Brighton, Colorado is ready for immediate closing and possession! This refreshed 3-bedroom, 2-bathroom single-family gem offers 2,050 square feet of comfortable living on an extra-large 8,000 sq ft lot. You’ll enjoy tons of off-street parking plus a 2-car attached garage. Step inside and feel the pride of ownership! The impressive primary suite features a large private bedroom, spacious walk-in closet, and a huge 2-person corner bath — perfect for relaxing at the end of the day. Upstairs you’ll love the brand-NEW carpet, beautiful NEW granite countertops in the kitchen, NEW hot water heater, NEW radon mitigation system, NEW paint, NEWER appliances, and peace of mind from a COMPLETED sewer scope, CLEANED HVAC, INSPECTED roof, and radon testing/mitigation. The open kitchen, dining, and living area creates a warm, connected feel. A large laundry room with a bonus fridge, utility sink, Stacked washer dryer, and generous shelving provides extra pantry-style storage to keep everything organized. Outside, relax in the spacious backyard with sprinklers — ideal for gatherings, making memories, or simply unwinding. You’ll also appreciate the bonus storage under the deck and the additional shed. Location shines! Brighton offers big-city convenience with shopping, restaurants, and entertainment, while being just 30 minutes to DIA and 35 minutes to downtown Denver.
| Elementary School | Middle School | High School |
|---|---|---|
| North Elementary School | Overland Trail Middle School | Brighton High School |
| Price History | |
|---|---|
| 5/17/2026 | Listed $515,000 |
| 5/27/2026 | 3$499,990 |
| 6/22/2026 | 5$479,990 |
| 8/10/2026 | 7$449,990 |
General Features
| Sewer | Public Sewer |
|---|---|
| Heating | Forced Air,Natural Gas |
| Cooling | Central Air |
| Utilities | Cable Available,Electricity Connected,Internet Access (Wired),Natural Gas Connected,Phone Connected |
| Possession | Closing/DOD,Immediate |
| Roof | Shingle |
| Appliances | Dishwasher,Dryer,Gas Water Heater,Microwave,Range,Refrigerator,Self Cleaning Oven,Washer |
| Garage Spaces | 2 |
| Patio/Porch Features | Deck,Front Porch,Patio |
| Architectural Style | Traditional |
| Security Features | Carbon Monoxide Detector(s),Smoke Detector(s) |
| Construction Materials | Brick,Concrete,Frame,Vinyl Siding |
| Exclusions | sellers personal items. |
| Year Built | 1994 |
| Electric | 110V |
| View | City |
| Levels | Bi-Level |
| Property Subtype | Single Family Residence |
| Tax Year | 2025 |
| Ownership | Individual |
| County | Adams |
| Property Type | Residential |
| HOA | No |
| Attached Garage | Yes |
| Energy Efficient | Appliances,Doors,HVAC,Insulation,Lighting,Roof,Thermostat,Water Heater,Windows |
| Subdivision Name | Brighton North Village PUD Second Filing |
| Facing Direction | West |
| Full Baths | 2 |
| Status | Active |
| Directions | use GPS to the end of the driveway,then proceed east up the shared driveway and veer to the right. |
| High School | Brighton |
| City | Brighton |
| Entry Location | Stairs |
| Senior Community Y/N | No |
| High School District | School District 27-J |
| Lot Size Units | Square Feet |
| Lot Size Square Feet | 8000 |
| Listing Terms | 1031 Exchange,Cash,Conventional,Farm Service Agency,FHA,USDA Loan,VA Loan |
| Elementary School | North |
| Tax Annual Amount | 3489 |
| Home Warranty Y/N | No |
| Middle/Junior High School | Overland Trail |
| Property Condition | Updated/Remodeled |
| Structure Type | House |
| Standard Status | Active |
| Occupancy Type | Owner |
| Middle/Junior School District | School District 27-J |
| Elementary School District | School District 27-J |
Interior Features
| Interior Amenities | Ceiling Fan(s),Eat-in Kitchen,Entrance Foyer,Five Piece Bath,Granite Counters,High Speed Internet,Kitchen Island,Open Floorplan,Pantry,Primary Suite,Smoke Free,Walk-In Closet(s) |
|---|---|
| Flooring | Carpet,Linoleum,Tile |
| Furnished Y/N | Negotiable |
| Basement (Y/N) | No |
| Window Features | Double Pane Windows,Window Coverings |
| Above Grade Finished Area | 2050 |
| Laundry Features | Sink |
| Total Bedrooms | 3 |
| Total Baths | 2 |
Exterior Features
| Exterior Amenities | Dog Run,Fire Pit,Private Yard,Rain Gutters,Smart Irrigation |
|---|---|
| Vegetation | Grassed |
| Fencing | Full |
| Parking Features | Concrete,Exterior Access Door,Lighted,Storage |
| Water Source | Public |
| Total Parking | 2 |
| Lot Size Area | 8000 |
| Foundation Details | Concrete Perimeter |
| Building Area Total | 2050 |
| Lot Size Acres | 0.18 |
| Road Surface Type | Paved |
| Road Frontage Type | Public,Shared Drive |
| Horse Y/N | No |
Amenities
- Foreclosure
- Views
- Short Sale
- New Construction
- Adult 55+
- Lease To Own
- No HOA Fees
- Furnished
- Primary On Main
- Air Conditioning
- Seller Finance
- Green
- Fixer Upper
- Horse
- Golf
- Fireplace
- Deck
- Garage
- Basement
- Pool
Property vs Single Family Average in 80601
Price
Taxes
Year Built
Visits
 The content relating to real estate for sale in this Web site comes in part from the Internet Data eXchange (IDX) program of METROLIST, INC., DBA RECOLORADO©. Real estate listings held by brokers other than JPAR® - Modern Real Estate are marked with the IDX Logo. This information is being provided for the consumers' personal, non-commercial use and may not be used for any other purpose. All information subject to change and should be independently verified. September 10, 2026 1:35 AM UTCd

