
Open House Thu, Sep 17th 2:00 PM - 5:00 PM
Address
6594 Quitman Court, Arvada, CO
Price
$ 1,500,000
Property Attributes
- MLS#5761020
- TypeSingle Family
- Listing Status Active
- CountyADAMS
- CityArvada
- NeighborhoodHardin Farms
- Zip80003
- StyleContemporary,Urban Contemporary
- Year Built2027
- Taxes$ 100
- Price$ 1,500,000
- Bedrooms6
- Full Bathrooms3
- Half Bathrooms1
- Sqr Footage3192
- Lot Size0.13 Acres
Data Source:
REColorado (MTOMLS)
Property Description
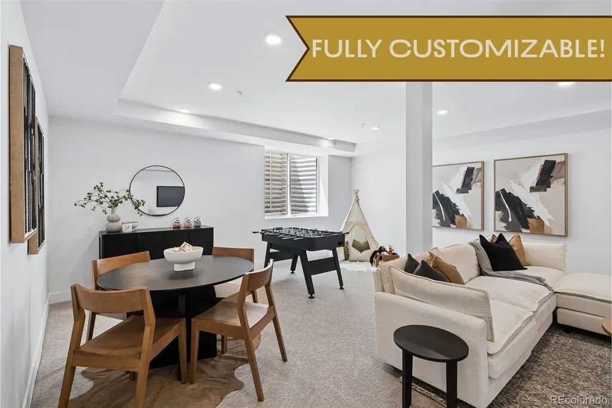
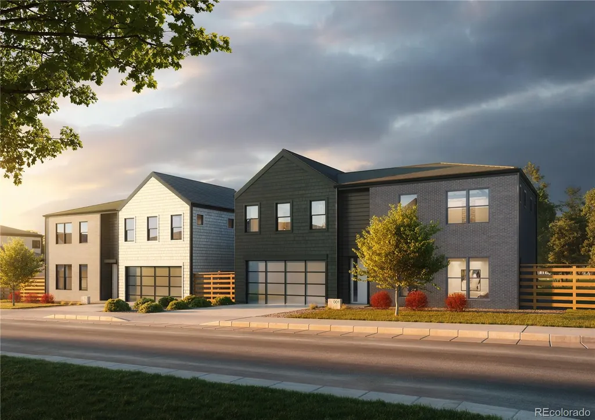
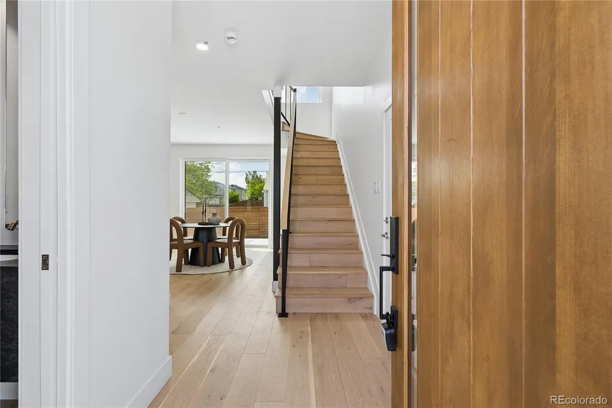
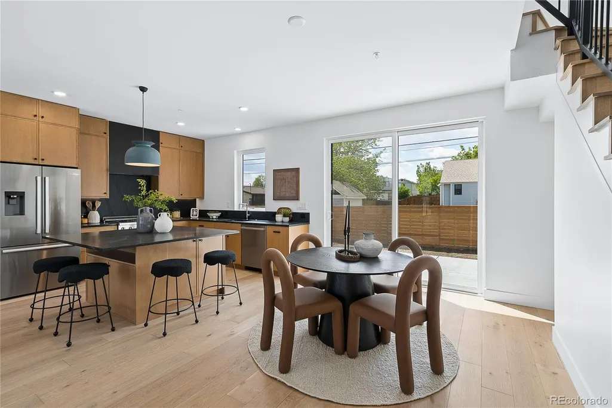
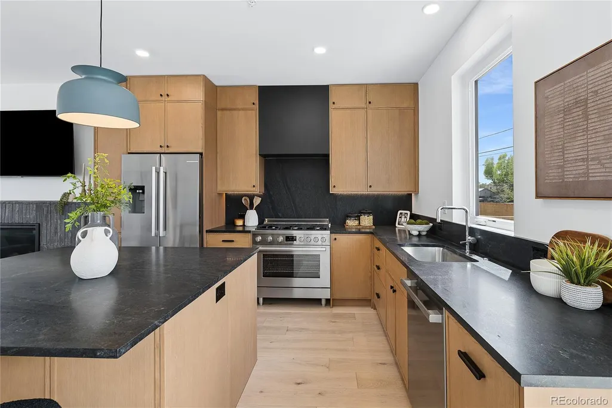
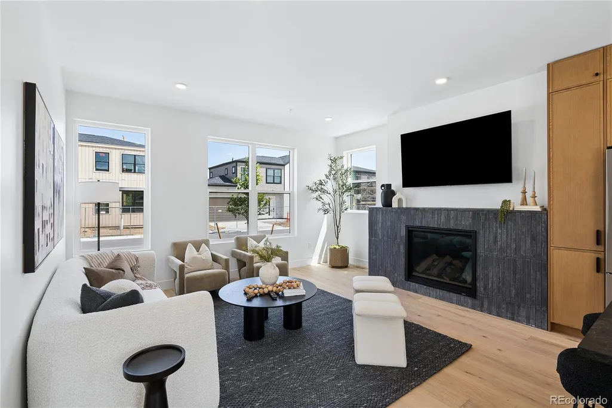
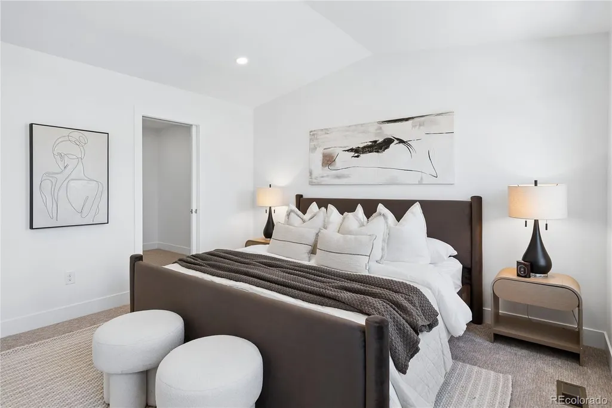
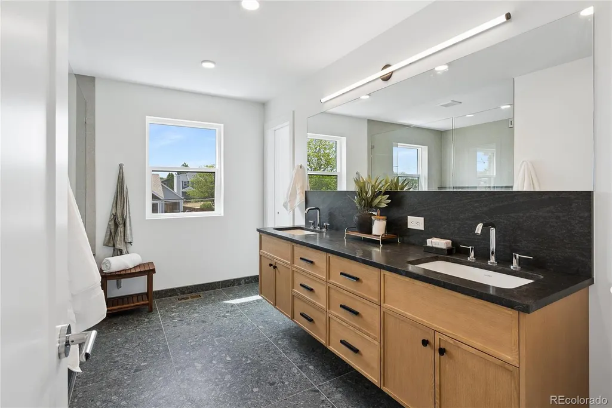
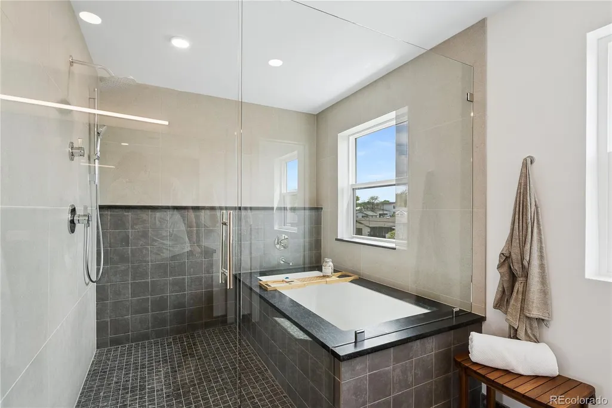
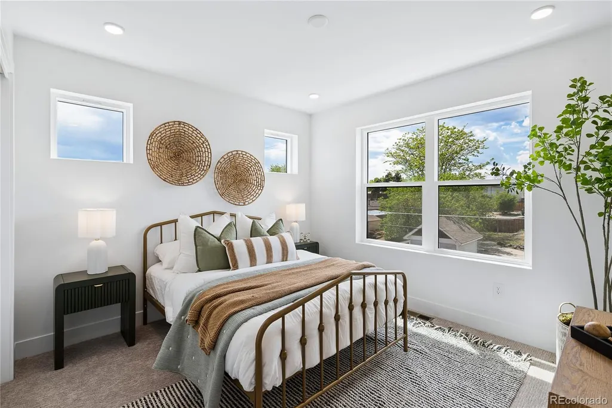
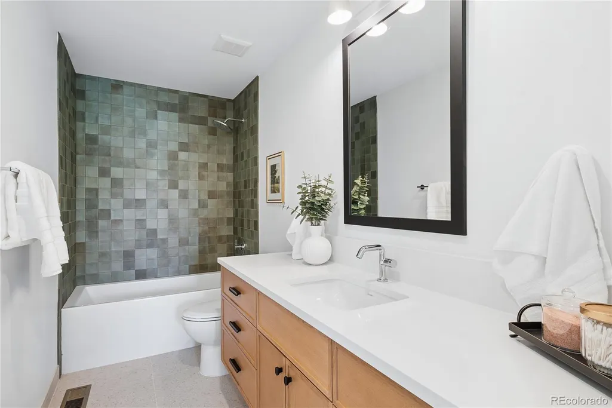
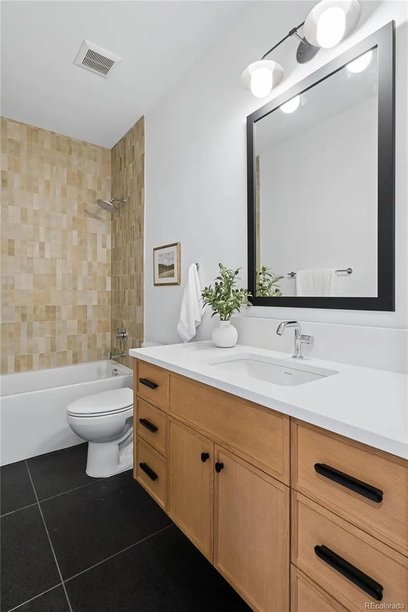
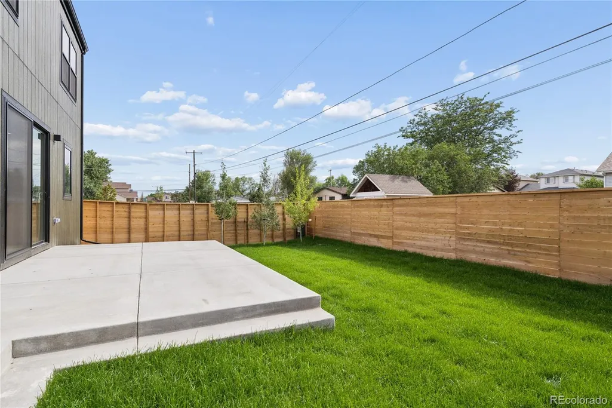
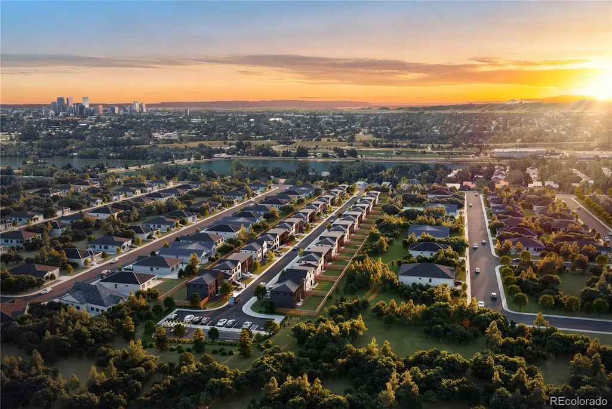
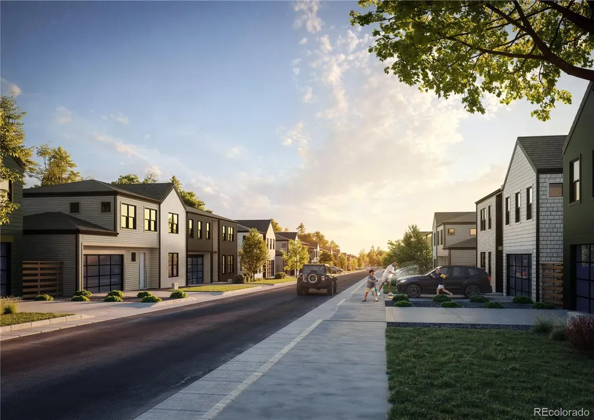
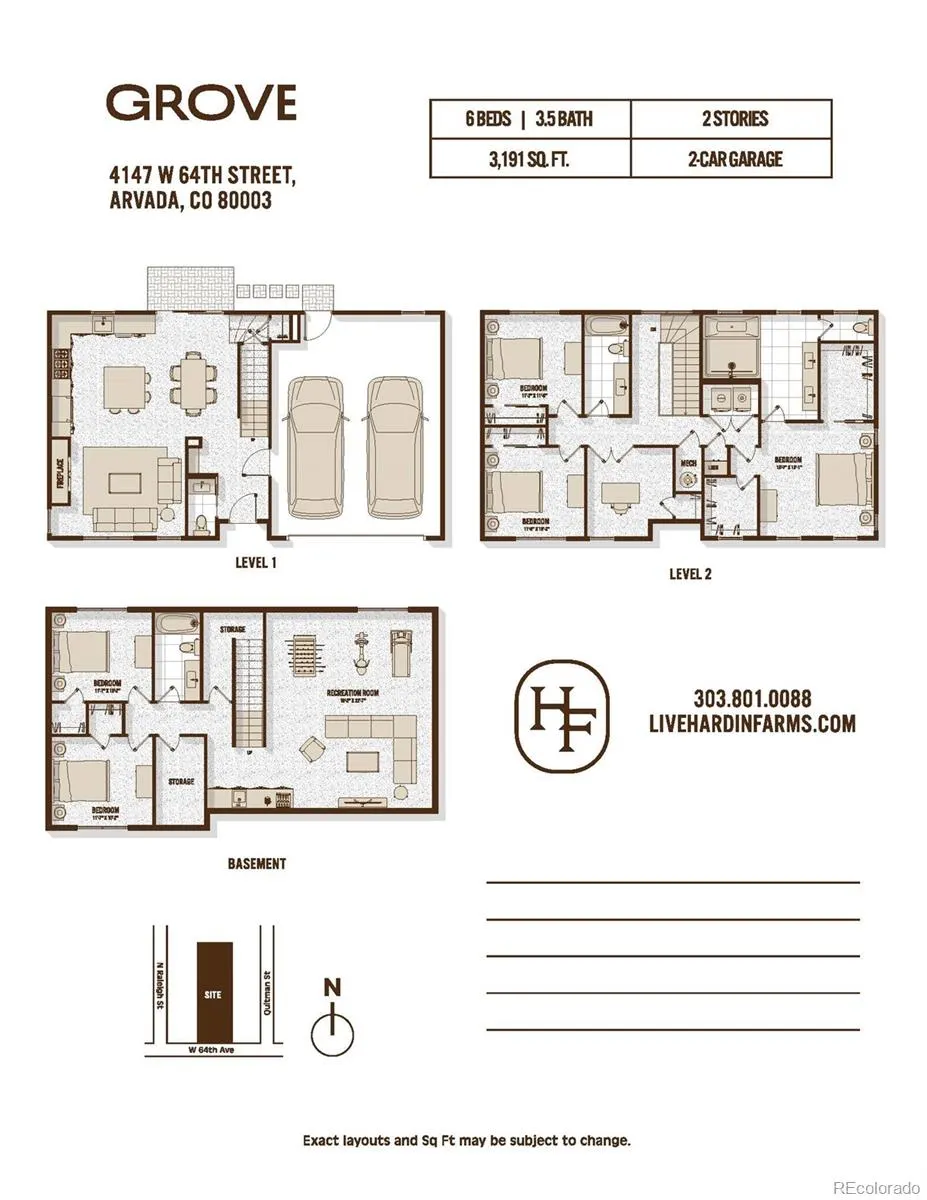
At Hardin Farms, bold design meets timeless privacy. Brand new gated community in Arvada, brought to you by Dominion Residential, offers both paired & single-family luxury residences. Rare new construction community with no Metro/Special Taxing District. This home is **fully customizable**, or choose our thoughtfully curated modern design, blending mid-century influences with elevated finishes and refined details throughout. Tall ceilings, hardwood floors, & fireplace will welcome you from the front door. Entertain with ease from your open-concept kitchen, dining, & living room. Any chef's heart will flutter at the stainless steel Bosch appliance package that includes 36" gas range & custom hood. Quartz countertops, a kitchen island, & handsome cabinetry enhance the sleek kitchen. The largest of our floor plans, this home features 4 bedrooms upstairs! The primary suite includes a massive 5-piece bath, is exquisitely appointed & features soaking tub inside the enormous shower. Also featuring two walk-in closets. The perfect bedroom retreat! 3 additional bedrooms - 1 with double doors, making it an ideal home office. Laundry room upstairs for added convenience. Vast finished basement features tall ceilings, additional entertainment space, standard wetbar, full bathroom & 2 additional bedrooms for family or guests. The home is complete with oversized & attached 2 car garage, & large fenced yard with patio for outdoor living. Set on five private acres, Hardin Farms blends orchard heritage with modern architecture to create a rare enclave of space, security, & style, all just minutes from Denver & Arvada's most vibrant cultural hubs. Close to lightrail & enjoy nearby Berkeley Arts District, Olde Town Arvada & easy access to highways for Denver & Boulder commuters. Register today to be the first to learn about all opportunities: https://livehardinfarms.com/.
| Elementary School | Middle School | High School |
|---|---|---|
| Tennyson Knolls Elementary School | Tennyson Knolls Middle School | Westminster High School |
| Price History | |
|---|---|
| 8/26/2026 | Listed $1,500,000 |
General Features
| Sewer | Public Sewer |
|---|---|
| Heating | Forced Air,Natural Gas |
| Cooling | Central Air |
| Utilities | Cable Available,Electricity Connected,Internet Access (Wired),Natural Gas Connected |
| Possession | Closing/DOD |
| Roof | Composition |
| Appliances | Convection Oven,Dishwasher,Disposal,Gas Water Heater,Microwave,Oven,Range,Range Hood,Refrigerator,Tankless Water Heater |
| Development Status | Reservations/Pre-Sale |
| HOA Fee | 100 |
| Garage Spaces | 2 |
| Association Fee Includes | Maintenance Grounds,Road Maintenance,Snow Removal |
| Patio/Porch Features | Front Porch,Patio |
| Architectural Style | Contemporary,Urban Contemporary |
| Security Features | Carbon Monoxide Detector(s),Smoke Detector(s) |
| Construction Materials | Frame |
| Exclusions | None |
| Pets Allowed | Cats OK,Dogs OK |
| Year Built | 2027 |
| Electric | 110V,220 Volts |
| View | City,Mountain(s) |
| Levels | Two |
| Property Subtype | Single Family Residence |
| Tax Year | 2026 |
| Ownership | Corporation/Trust |
| Assoc Fee Paid Per | Monthly |
| County | Adams |
| Property Type | Residential |
| Association Amenities | Gated,Park,Parking,Playground |
| HOA | Yes |
| Attached Garage | Yes |
| Energy Efficient | Construction,HVAC,Windows |
| Subdivision Name | Hardin Farms |
| Facing Direction | West |
| Full Baths | 3 |
| Status | Active |
| High School | Westminster |
| City | Arvada |
| Association Name | Hardin Farms HOA |
| Senior Community Y/N | No |
| High School District | Westminster Public Schools |
| Lot Size Units | Square Feet |
| Lot Size Square Feet | 5655 |
| Listing Terms | 1031 Exchange,Cash,Conventional,Jumbo,VA Loan |
| Elementary School | Tennyson Knolls |
| Tax Annual Amount | 100 |
| Home Warranty Y/N | Yes |
| Middle/Junior High School | Tennyson Knolls |
| Property Condition | New Construction,Under Construction |
| Virtual Tour | https://nostalgichomes-my.sharepoint.com/:v:/p/jill/IQB895cYzNvfRa0Gl079TrHjAdFEm0YdKspct9QzRxEWGHk?e=Aq2eci |
| Structure Type | House |
| Builder Name | Other |
| Standard Status | Active |
| Middle/Junior School District | Westminster Public Schools |
| Elementary School District | Westminster Public Schools |
Interior Features
| Interior Amenities | Built-in Features,Ceiling Fan(s),Eat-in Kitchen,Entrance Foyer,Five Piece Bath,High Ceilings,High Speed Internet,Kitchen Island,Open Floorplan,Pantry,Primary Suite,Quartz Counters,Smoke Free,Walk-In |
|---|---|
| Basement | Finished,Full,Interior Entry,Sump Pump |
| Flooring | Carpet,Tile,Wood |
| Total Fireplaces | 1 |
| Fireplace Features | Gas Log,Living Room |
| Basement (Y/N) | Yes |
| Window Features | Double Pane Windows |
| Above Grade Finished Area | 1979 |
| Half Baths | 1 |
| Laundry Features | In Unit |
| Total Bedrooms | 6 |
| Below Grade Finished Area | 1113 |
| Main Level Bathrooms | 1 |
| Total Baths | 4 |
Exterior Features
| Exterior Amenities | Gas Valve,Lighting,Private Yard,Rain Gutters |
|---|---|
| Fencing | Full |
| Parking Features | 220 Volts,Concrete,Dry Walled,Exterior Access Door,Insulated Garage,Oversized,Smart Garage Door |
| Lot Features | Corner Lot,Cul-De-Sac,Landscaped,Master Planned,Near Public Transit,Sprinklers In Front,Sprinklers In Rear |
| Water Source | Public |
| Total Parking | 2 |
| Lot Size Area | 5655 |
| Foundation Details | Slab,Structural |
| Building Area Total | 3192 |
| Lot Size Acres | 0.13 |
| Road Surface Type | Paved |
| Road Frontage Type | Private Road |
| Builder Model | Grove |
| Road Responsibility | Private Maintained Road |
Amenities
- Foreclosure
- Views
- Short Sale
- New Construction
- Adult 55+
- Lease To Own
- No HOA Fees
- Furnished
- Primary On Main
- Air Conditioning
- Seller Finance
- Green
- Fixer Upper
- Horse
- Golf
- Fireplace
- Deck
- Garage
- Basement
- Pool
Property vs Single Family Average in 80003
Price
Taxes
Year Built
Visits
In The Neighborhood
Open House
Arvada
$ 897,500
- Type
- Single Family
- Size
- 2,200 SqFt
- Rooms
- 4 Beds + 3.5 Baths
 Compass - Denver #2044071
Open House
Arvada
$ 775,000
- Type
- Single Family
- Size
- 1,560 SqFt
- Rooms
- 3 Beds + 2.5 Baths
Compass - Denver #5362523
Open House
Arvada
$ 895,000
- Type
- Single Family
- Size
- 2,200 SqFt
- Rooms
- 4 Beds + 3.5 Baths
Compass - Denver #3097239
Open House
Arvada
$ 995,000
- Type
- Single Family
- Size
- 3,066 SqFt
- Rooms
- 6 Beds + 3.5 Baths
Compass - Denver #7186244
Open House
Arvada
$ 1,274,500
- Type
- Single Family
- Size
- 3,192 SqFt
- Rooms
- 6 Beds + 3.5 Baths
Compass - Denver #4153011

