
Address
1363 Royal Ridge Drive, Bailey, CO
Price
$ 920,000
Property Attributes
- MLS#6149837
- TypeSingle Family
- Listing Status Active
- CountyPARK
- CityBailey
- NeighborhoodForest Ridge
- Zip80421
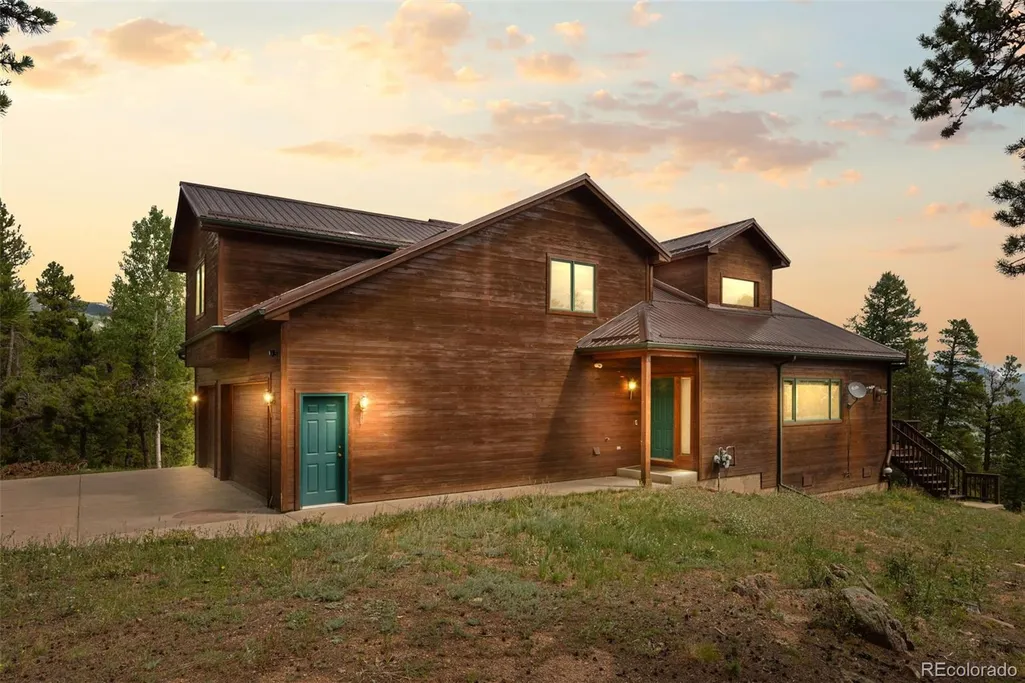
- StyleMountain Contemporary
- Year Built2000
- Taxes$ 2866
- Price$ 920,000
- Bedrooms4
- Full Bathrooms2
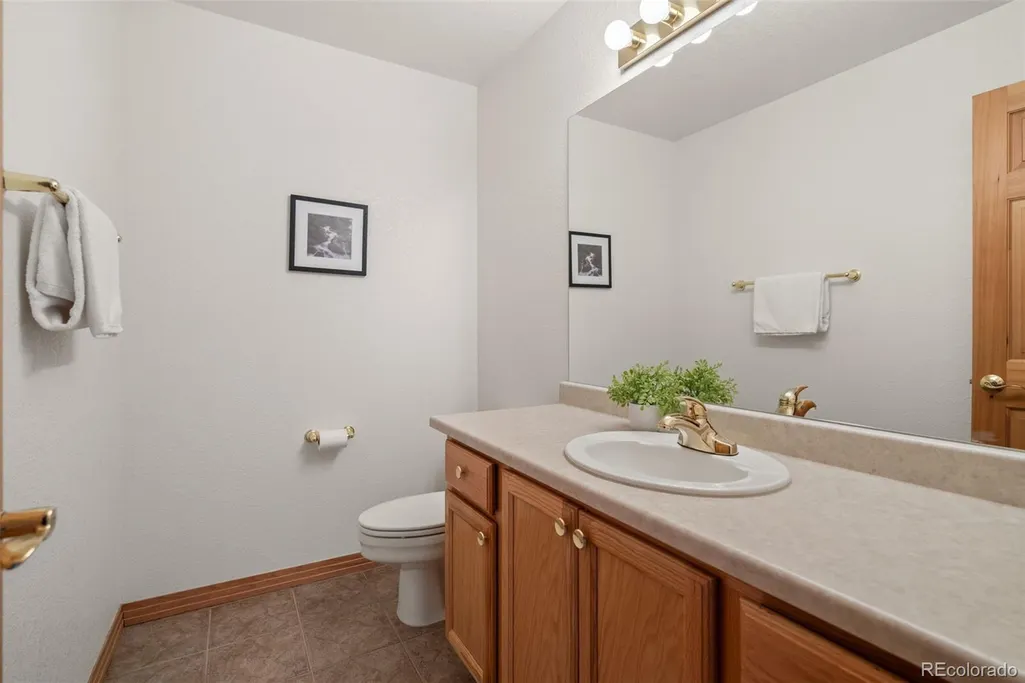
- Half Bathrooms2
- Sqr Footage3020
- Lot Size2.53 Acres
Data Source:
REColorado (MTOMLS)
Property Description
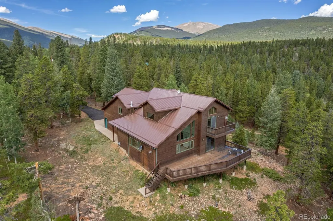
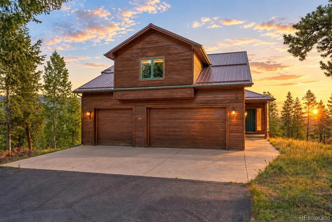
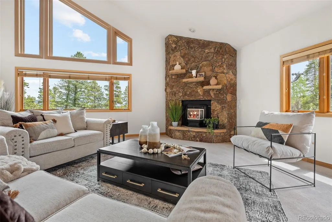
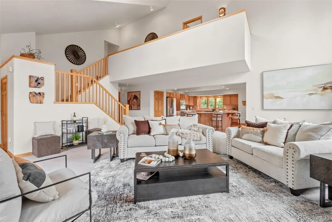
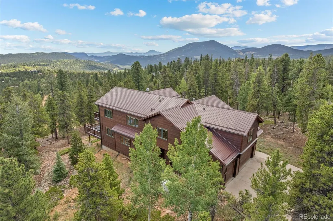
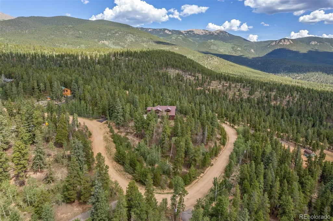
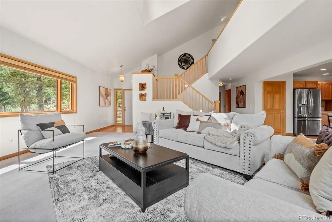
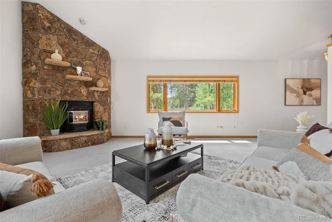
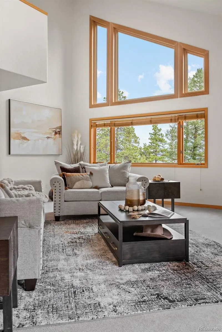
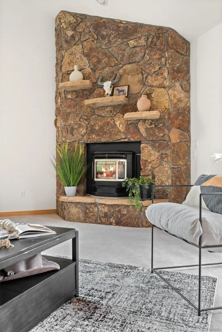
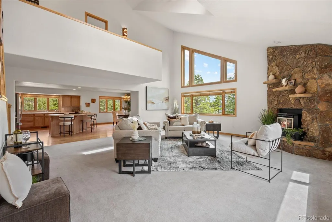
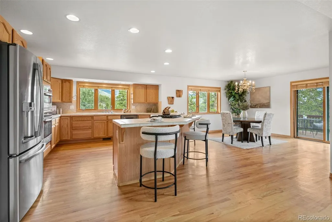
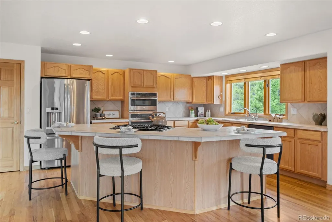
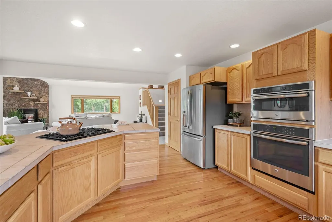
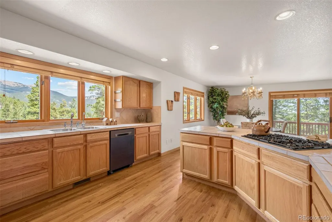
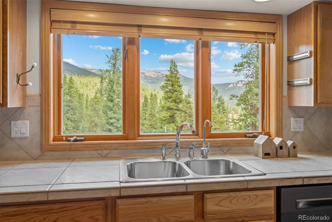
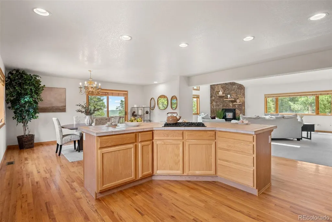
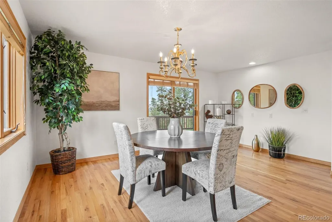
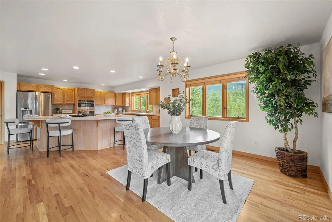
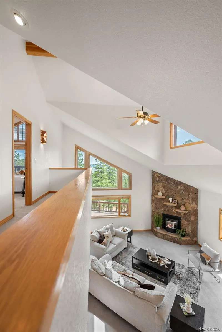
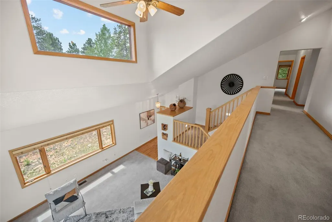
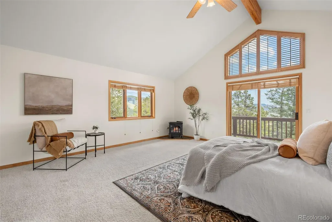
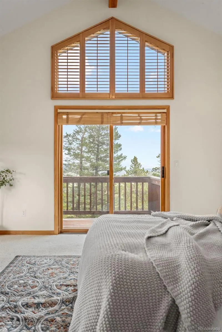
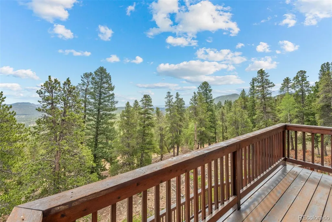
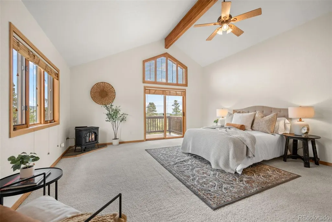
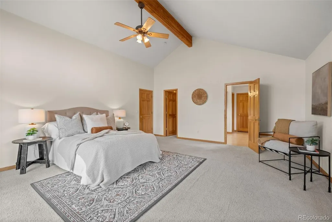
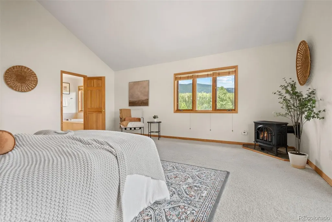
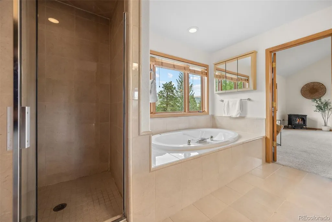
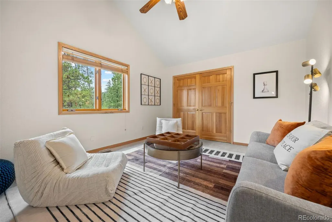
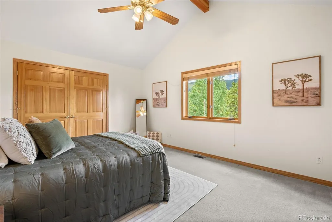
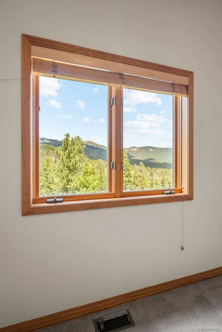
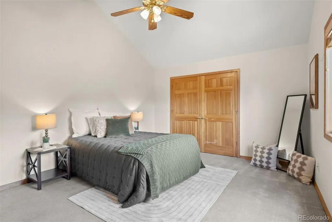
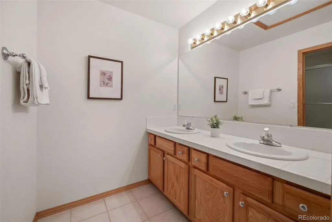
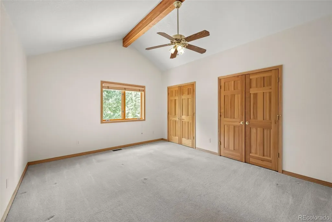
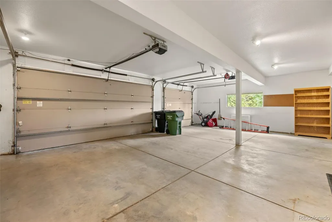
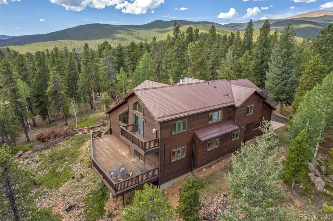
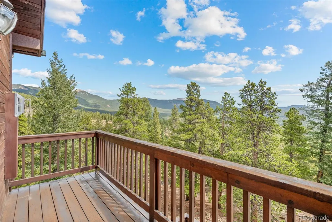
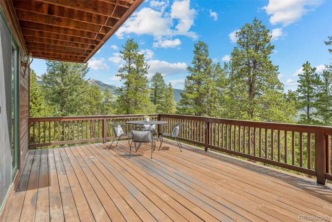
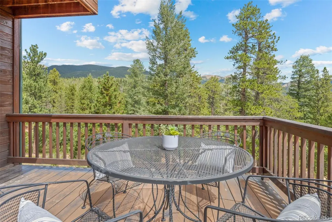
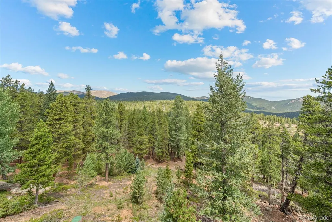
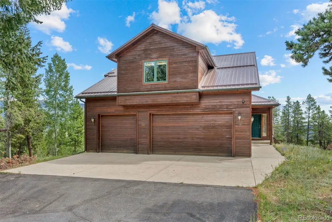
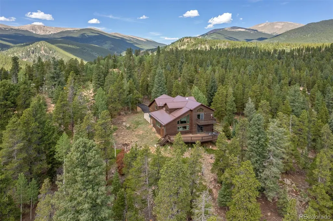
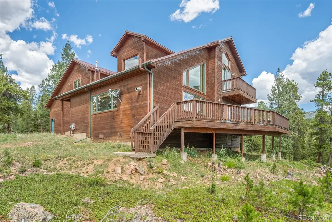
Welcome to your Colorado MOUNTAIN BASECAMP! A spacious retreat with room to gather, recharge and enjoy every season. Whether you're searching for a full-time mountain home, weekend escape or potential short-term rental, this 4-bedroom, 4-bath home offers more than 3,000 square feet of above-grade living space, a 3-car garage and room for everyone. Set among the pines with mountain views, the home opens to a bright great room where soaring ceilings, natural light and a dramatic stone fireplace create an inviting centerpiece. The open layout connects the living, kitchen and dining areas, giving family and friends space to cook, gather and unwind. ** The kitchen offers abundant cabinetry and counter space, stainless steel appliances, a large center island with cooktop and seating, plus a mountain view from the kitchen sink. The dining area opens to the deck for meals, morning coffee or evening cocktails outside. ** Upstairs, an open walkway overlooks the great room and leads to four bedrooms, including a spacious primary suite with private balcony. With room for guests plus flexible spaces for an office, den or hobbies, the layout works beautifully for everyday living and weekend getaways. ** High-speed internet makes remote work easy, while the newer metal roof, flat paved driveway and oversized 3-car garage add practical advantages, with room for vehicles, skis, bikes and Colorado gear. ** Make Royal Ridge your home, mountain escape or explore its possibilities as an income-producing retreat. Your MOUNTAIN BASECAMP puts Colorado adventure within easy reach for hiking, camping, mountain biking and off-roading, with skiing and the high country beyond. Or stay put and enjoy the wildlife, mountain air and quiet surroundings. Come home to evenings around the fireplace or on the deck beneath a beautiful Colorado sky. ** There's room here for more than a weekend. There's room to make it yours. Welcome Home!
| Elementary School | Middle School | High School |
|---|---|---|
| Fitzsimmons Elementary School | Platte Canyon Middle School | Platte Canyon High School |
| Price History | |
|---|---|
| 8/24/2026 | Listed $940,000 |
| 9/9/2026 | 3$920,000 |
General Features
| Sewer | Septic Tank |
|---|---|
| Heating | Forced Air,Natural Gas,Wood Stove |
| Cooling | Central Air |
| Utilities | Electricity Connected,Natural Gas Connected |
| Possession | Closing/DOD |
| Roof | Metal |
| Appliances | Dishwasher,Disposal,Dryer,Gas Water Heater,Microwave,Oven,Range,Refrigerator,Washer |
| Zoning | R |
| HOA Fee | 610 |
| Garage Spaces | 3 |
| Association Fee Includes | Road Maintenance,Snow Removal |
| Patio/Porch Features | Deck |
| Architectural Style | Mountain Contemporary |
| Security Features | Carbon Monoxide Detector(s),Radon Detector,Video Doorbell |
| Construction Materials | Frame |
| Exclusions | Seller's personal property and staging items |
| Pets Allowed | Cats OK,Dogs OK,Size Limit |
| Year Built | 2000 |
| View | Mountain(s) |
| Levels | Two |
| Property Subtype | Single Family Residence |
| Tax Year | 2025 |
| Current Use | Live/Work |
| Ownership | Individual |
| Assoc Fee Paid Per | Annually |
| County | Park |
| Property Type | Residential |
| HOA | Yes |
| Attached Garage | Yes |
| Subdivision Name | Forest Ridge |
| Facing Direction | Southwest |
| Full Baths | 2 |
| Status | Active |
| Directions | From HWY 285,head north on County Road 43 for 6.9 mi,bear right at the Y intersection,turn left at the Forest Estates sign onto Royal Ridge Drive. Continue approximately 1.3 miles. The home will be o |
| High School | Platte Canyon |
| City | Bailey |
| Association Name | Forest Ridge Homeowners Association |
| Senior Community Y/N | No |
| High School District | Platte Canyon RE-1 |
| Lot Size Units | Acres |
| Lot Size Square Feet | 110206.8 |
| Listing Terms | Cash,Conventional,FHA,VA Loan |
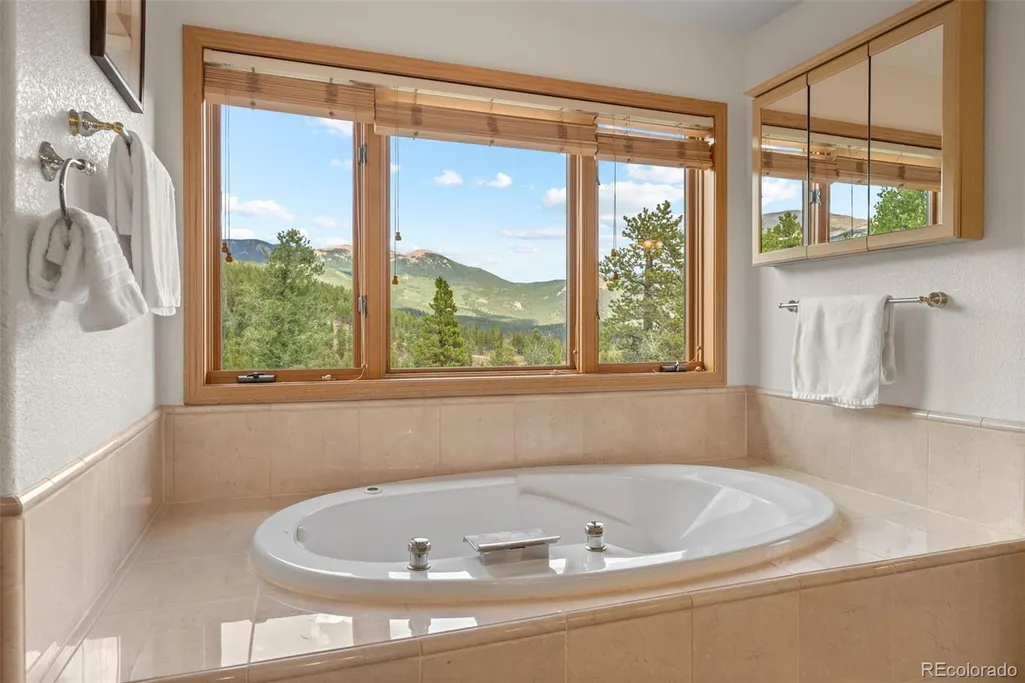
| Spa Features | Bath |
| Elementary School | Fitzsimmons |
| Tax Annual Amount | 2866 |
| Middle/Junior High School | Platte Canyon |
| Virtual Tour | https://listings.creativeedgemedia.com/sites/rbvyollg/unbranded |
| Structure Type | House |
| Standard Status | Active |
| Occupancy Type | Owner |
| Middle/Junior School District | Platte Canyon RE-1 |
| Elementary School District | Platte Canyon RE-1 |
Interior Features
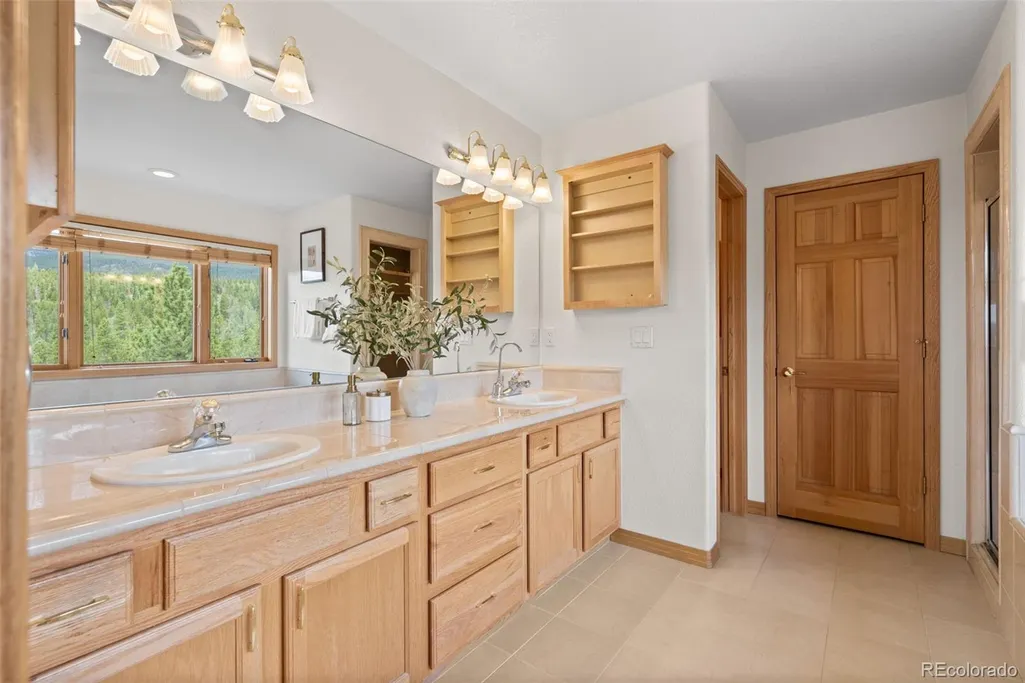
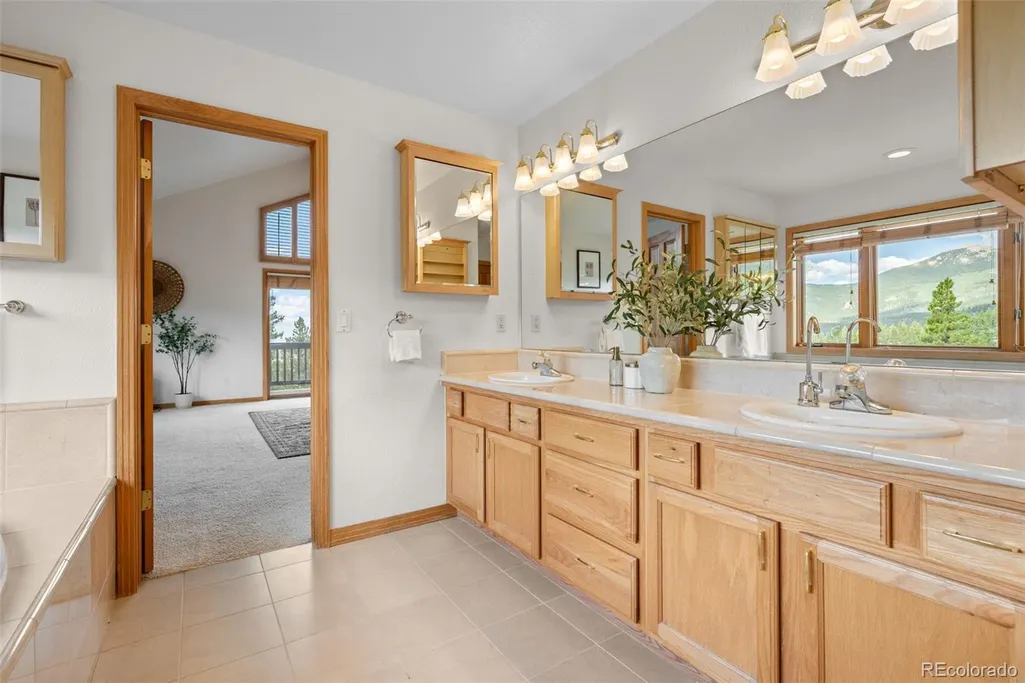
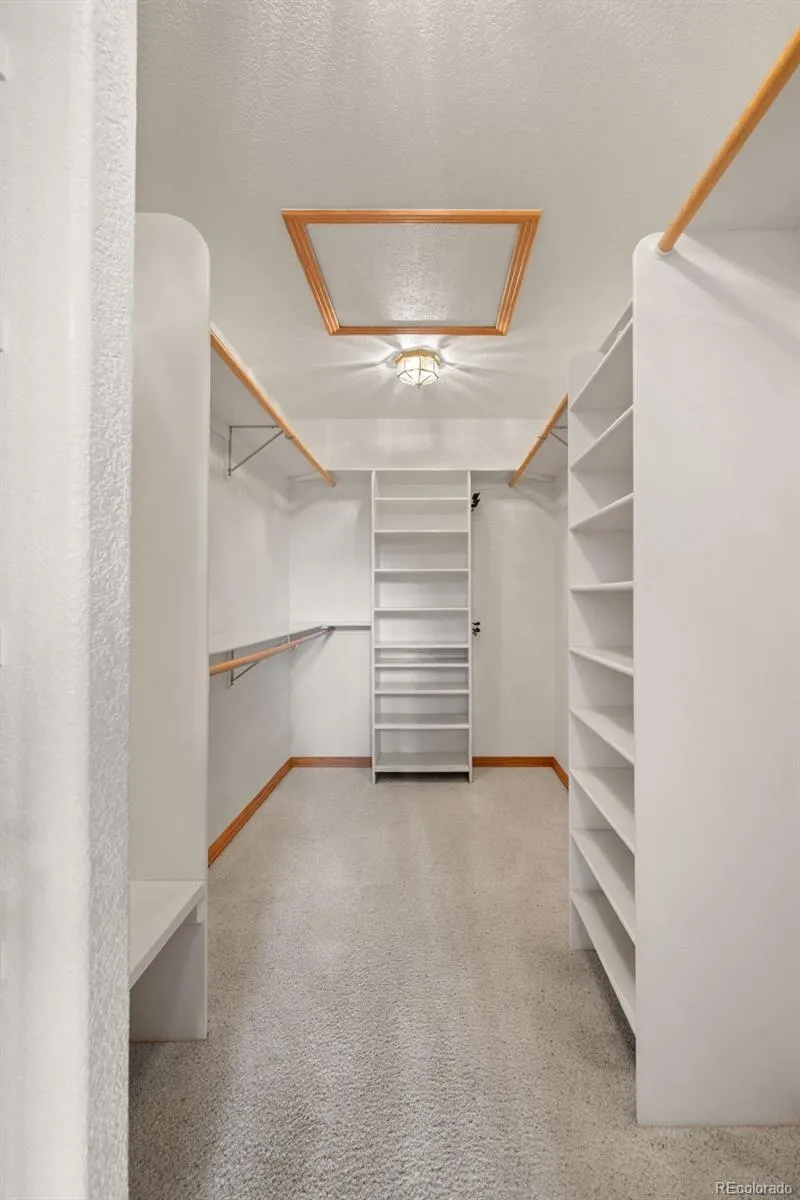
| Interior Amenities | Ceiling Fan(s),Central Vacuum,Eat-in Kitchen,Entrance Foyer,Five Piece Bath,High Ceilings,High Speed Internet,Kitchen Island,Open Floorplan,Pantry,Primary Suite,Radon Mitigation System,Walk-In Closet |
|---|---|
| Flooring | Carpet,Wood |
| Total Fireplaces | 2 |
| Fireplace Features | Free Standing,Gas,Great Room,Primary Bedroom,Wood Burning |
| Basement (Y/N) | No |
| Window Features | Window Treatments |
| Above Grade Finished Area | 3020 |
| Half Baths | 2 |
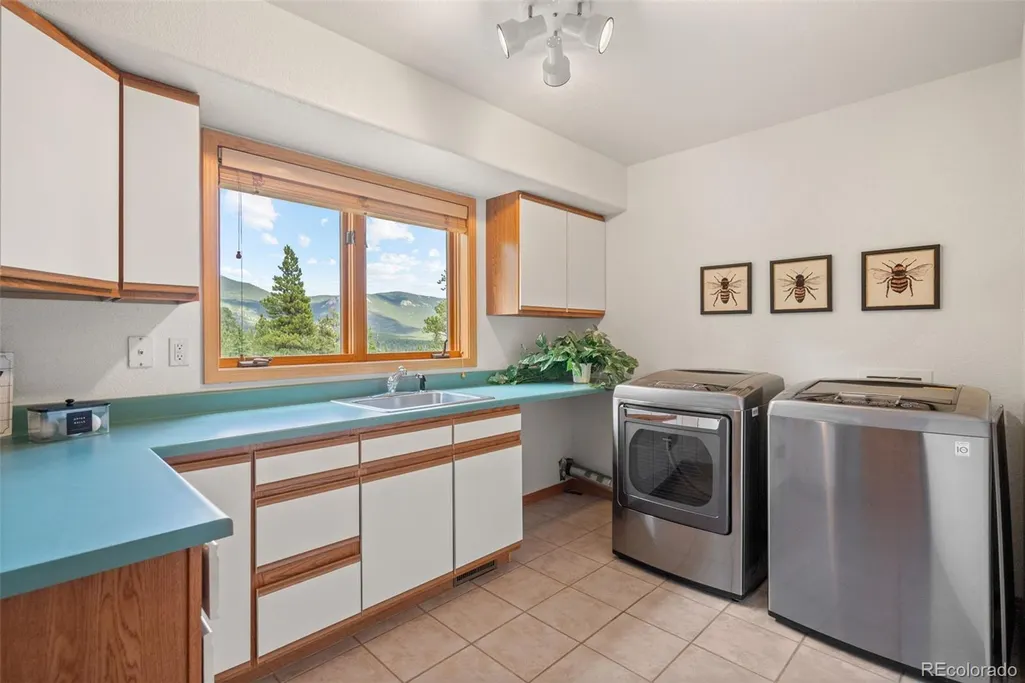
| Laundry Features | Sink |
| Total Bedrooms | 4 |
| Main Level Bathrooms | 2 |
| Total Baths | 4 |
Exterior Features
| Exterior Amenities | Balcony |
|---|---|
| Vegetation | Mixed,Natural State,Pine |
| Fencing | None |
| Parking Features | Asphalt,Dry Walled,Exterior Access Door,Oversized |
| Lot Features | Corner Lot,Level,Many Trees,Rolling Slope,Secluded |
| Water Source | Well |
| Total Parking | 3 |
| Lot Size Area | 2.53 |
| Foundation Details | Concrete Perimeter |
| Building Area Total | 3020 |
| Lot Size Acres | 2.53 |
| Road Surface Type | Dirt,Gravel |
| Road Frontage Type | Private Road |
| Road Responsibility | Private Maintained Road |
Amenities
- Foreclosure
- Views
- Short Sale
- New Construction
- Adult 55+
- Lease To Own
- No HOA Fees
- Furnished
- Primary On Main
- Air Conditioning
- Seller Finance
- Green
- Fixer Upper
- Horse
- Golf
- Fireplace
- Deck
- Garage
- Basement
- Pool
Property vs Single Family Average in 80421
Price
Taxes
Year Built
Visits


