
Address
1109 Sunrise Drive, Brighton, CO
Price
$ 420,000
Property Attributes
- MLS#6467057
- TypeSingle Family
- Listing Status Active
- CountyWELD
- CityBrighton
- NeighborhoodSilver Peaks
- Zip80603
- StyleContemporary
- Year Built2022
- Taxes$ 4746
- Price$ 420,000
- Bedrooms4
- Full Bathrooms2
- Half Bathrooms1
- Sqr Footage1885
- Lot Size0.12 Acres
Data Source:
REColorado (MTOMLS)
Property Description
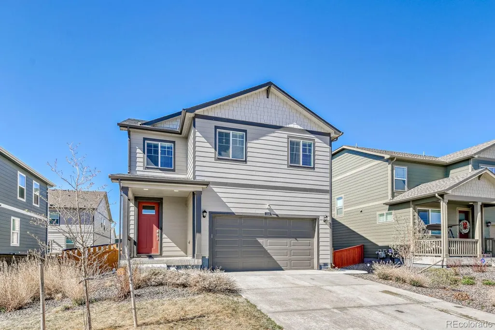
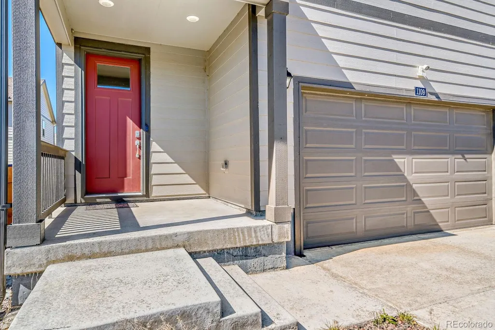
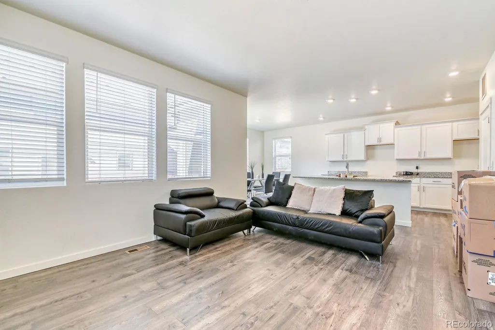
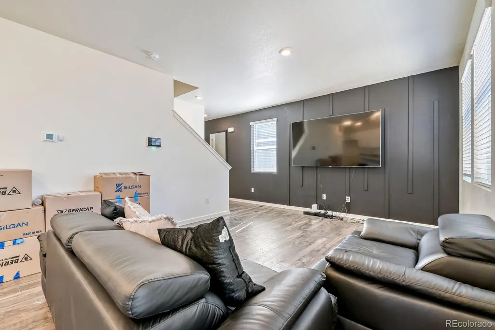
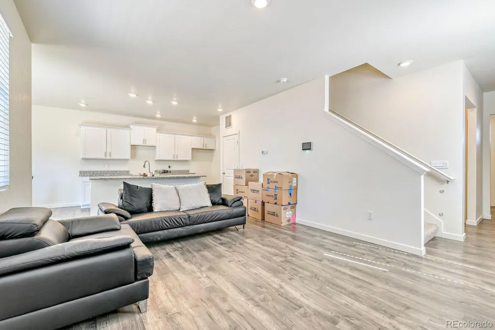
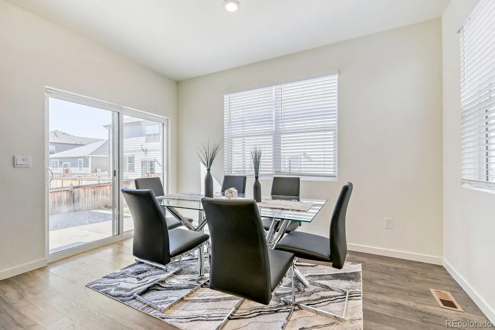
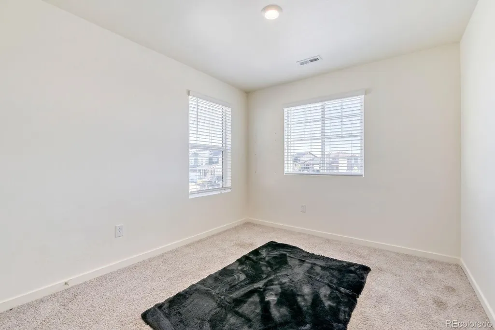
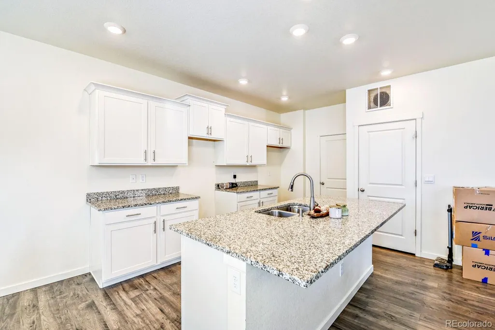
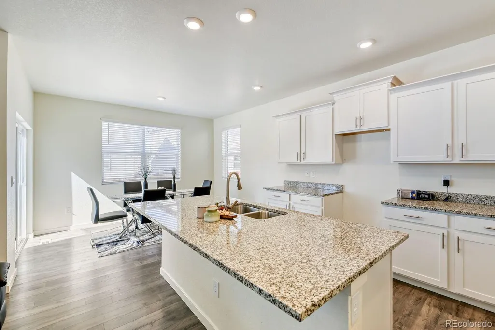
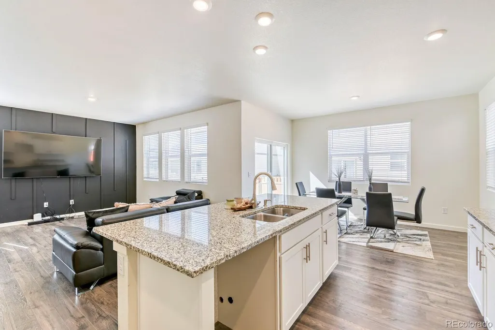
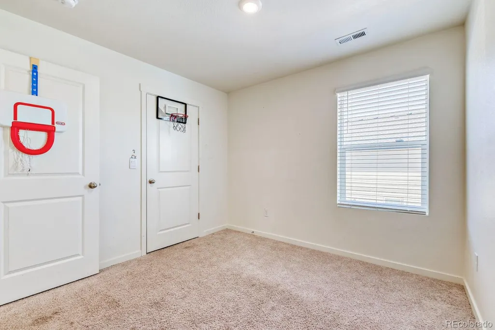
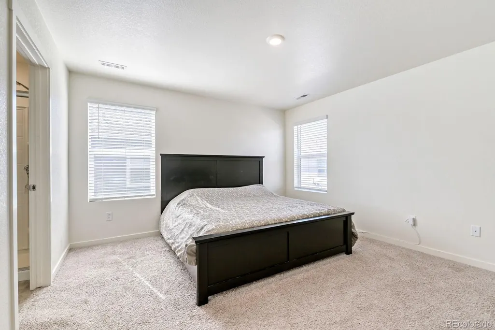
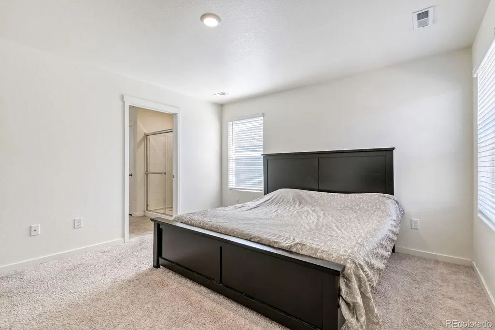
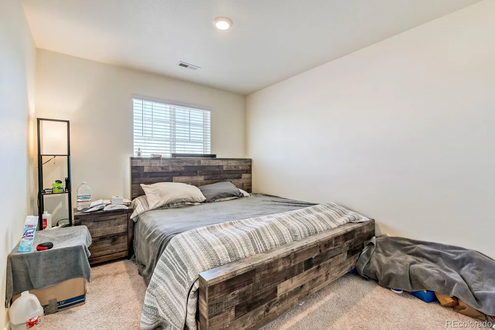
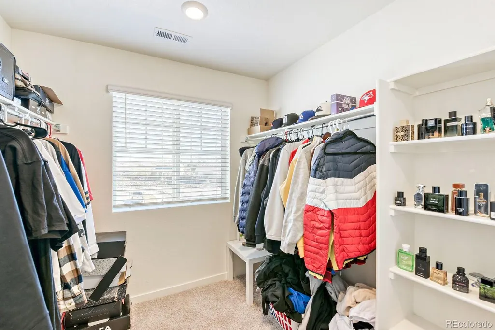
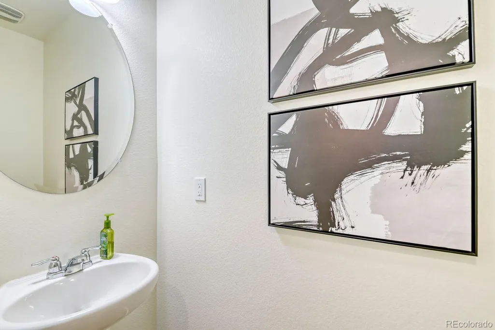
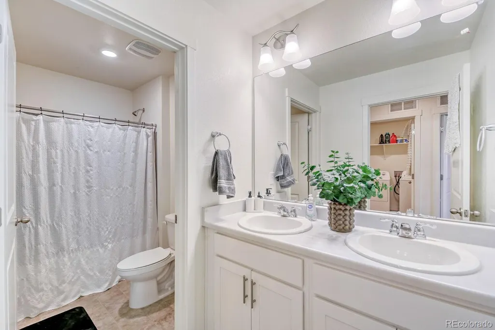
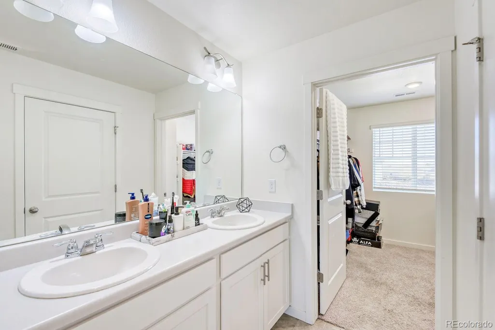
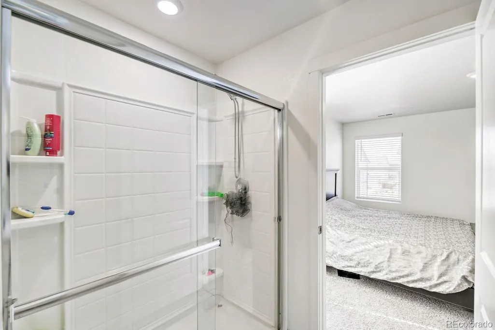
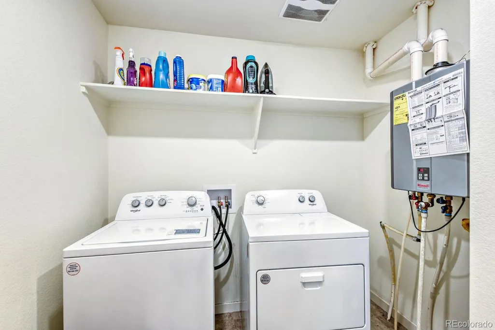
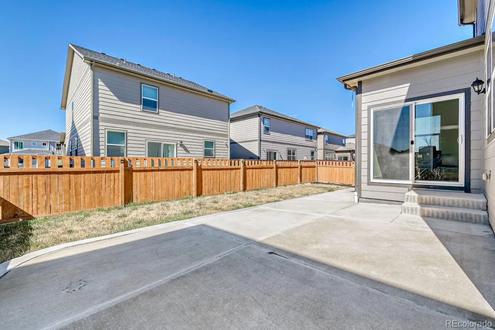
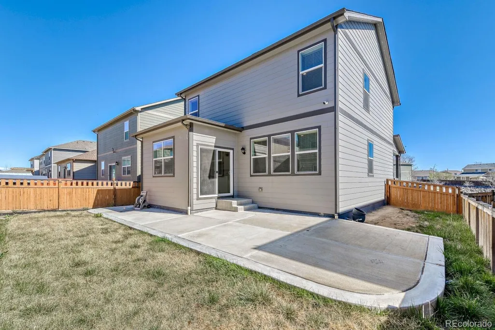
Opportunity meets potential in this spacious 4-bedroom, 3-bath home tucked into a quiet Lochbuie neighborhood. Offering approximately 1,885 square feet, the layout is open and functional, with plenty of room to spread out, entertain, or create your ideal living space. The main level features a bright, flowing floor plan with a welcoming living area that connects seamlessly to the kitchen, complete with stainless steel appliances, white cabinetry, and modern touches. A tankless water heater and smart home features add convenience and efficiency. Upstairs, you’ll find generously sized bedrooms, including a comfortable primary suite with its own private bath. Outside, the home offers a charming front porch and a fenced backyard—perfect for relaxing, pets, or future improvements. While the home offers strong fundamentals and great value, it presents an excellent opportunity for a buyer willing to add a little personal touch and cosmetic refresh to truly make it shine. With easy access to the Denver Metro area and nearby amenities, this is a chance to get into a growing community at an attractive price point. Don’t miss the potential this property has to offer.
| Elementary School | Middle School | High School |
|---|---|---|
| Lochbuie Elementary School | Weld Central Middle School | Weld Central High School |
| Price History | |
|---|---|
| 4/6/2026 | Listed $470,000 |
| 5/15/2026 | 5$450,000 |
| 6/6/2026 | 4$435,000 |
| 9/10/2026 | 4$420,000 |
General Features
| Sewer | Public Sewer |
|---|---|
| Heating | Forced Air,Natural Gas |
| Cooling | Central Air |
| Utilities | Cable Available,Electricity Available,Natural Gas Available,Phone Available |
| Possession | Closing/DOD |
| Roof | Shingle |
| HOA Fee | 33 |
| Garage Spaces | 2 |
| Patio/Porch Features | Front Porch,Patio |
| Architectural Style | Contemporary |
| Security Features | Carbon Monoxide Detector(s),Smart Locks,Smoke Detector(s),Video Doorbell |
| Construction Materials | Cement Siding,Concrete,Frame |
| Exclusions | Seller's personal property. |
| Year Built | 2022 |
| Levels | Two |
| Property Subtype | Single Family Residence |
| Tax Year | 2025 |
| Ownership | Individual |
| Assoc Fee Paid Per | Monthly |
| County | Weld |
| Property Type | Residential |
| Association Amenities | Park,Playground |
| HOA | Yes |
| Attached Garage | Yes |
| Subdivision Name | Silver Peaks |
| Full Baths | 2 |
| Status | Active |
| Directions | GPS |
| High School | Weld Central |
| City | Brighton |
| Association Name | Silver Peaks East Metropolitan |
| Senior Community Y/N | No |
| High School District | Weld County RE 3-J |
| Lot Size Units | Square Feet |
| Lot Size Square Feet | 5250 |
| Listing Terms | Cash,Conventional,FHA,VA Loan |
| Elementary School | Lochbuie |
| Tax Annual Amount | 4746 |
| Middle/Junior High School | Weld Central |
| Property Condition | Updated/Remodeled |
| Structure Type | House |
| Standard Status | Active |
| Occupancy Type | Owner |
| Middle/Junior School District | Weld County RE 3-J |
| Elementary School District | Weld County RE 3-J |
Interior Features
| Interior Amenities | Eat-in Kitchen,Kitchen Island,Laminate Counters,Pantry,Primary Suite,Radon Mitigation System,Smart Thermostat,Smoke Free,Walk-In Closet(s) |
|---|---|
| Basement | Crawl Space,Sump Pump |
| Flooring | Carpet,Vinyl |
| Furnished Y/N | Unfurnished |
| Basement (Y/N) | No |
| Window Features | Double Pane Windows |
| Above Grade Finished Area | 1885 |
| Half Baths | 1 |
| Laundry Features | In Unit |
| Total Bedrooms | 4 |
| Main Level Bathrooms | 1 |
| Total Baths | 3 |
Exterior Features
| Exterior Amenities | Private Yard,Rain Gutters |
|---|---|
| Fencing | Full |
| Lot Features | Level,Master Planned,Sprinklers In Front |
| Water Source | Public |
| Total Parking | 2 |
| Lot Size Area | 5250 |
| Foundation Details | Concrete Perimeter |
| Building Area Total | 1885 |
| Lot Size Acres | 0.12 |
| Road Surface Type | Paved |
| Road Frontage Type | Public |
| Road Responsibility | Public Maintained Road |
| Horse Y/N | No |
Amenities
- Foreclosure
- Views
- Short Sale
- New Construction
- Adult 55+
- Lease To Own
- No HOA Fees
- Furnished
- Primary On Main
- Air Conditioning
- Seller Finance
- Green
- Fixer Upper
- Horse
- Golf
- Fireplace
- Deck
- Garage
- Basement
- Pool
Property vs Single Family Average in 80603
Price
Taxes
Year Built
Visits
In The Neighborhood
Just Listed
Lochbuie
$ 490,000
- Type
- Single Family
- Size
- 2,125 SqFt
- Rooms
- 4 Beds + 2.5 Baths
 D.R. Horton Realty, LLC #1898637
Lochbuie
$ 450,000
- Type
- Single Family
- Size
- 1,291 SqFt
- Rooms
- 3 Beds + 2 Baths
D.R. Horton Realty, LLC #3246484
Lochbuie
$ 449,000
- Type
- Single Family
- Size
- 1,264 SqFt
- Rooms
- 3 Beds + 2 Baths
PAK Home Realty #8597938
Brighton
$ 490,000
- Type
- Single Family
- Size
- 3,860 SqFt
- Rooms
- 3 Beds + 2.5 Baths
The Agency - Denver #5061933
Brighton
$ 500,000
- Type
- Single Family
- Size
- 1,844 SqFt
- Rooms
- 4 Beds + 2.5 Baths
D.R. Horton Realty, LLC #2088938
Lochbuie
$ 534,900
- Type
- Single Family
- Size
- 2,546 SqFt
- Rooms
- 4 Beds + 2.5 Baths
D.R. Horton Realty, LLC #6862942
Lochbuie
$ 585,000
- Type
- Single Family
- Size
- 2,679 SqFt
- Rooms
- 5 Beds + 3 Baths
PAK Home Realty #3439790
Brighton
$ 499,900
- Type
- Single Family
- Size
- 2,156 SqFt
- Rooms
- 4 Beds + 2.5 Baths
Megastar Realty #2636702
Brighton
$ 499,700
- Type
- Single Family
- Size
- 2,579 SqFt
- Rooms
- 5 Beds + 2.5 Baths
Keller Williams Preferred Realty #6587062
Brighton
$ 475,000
- Type
- Single Family
- Size
- 2,696 SqFt
- Rooms
- 5 Beds + 3 Baths
Orchard Brokerage LLC #5810472

