
Address
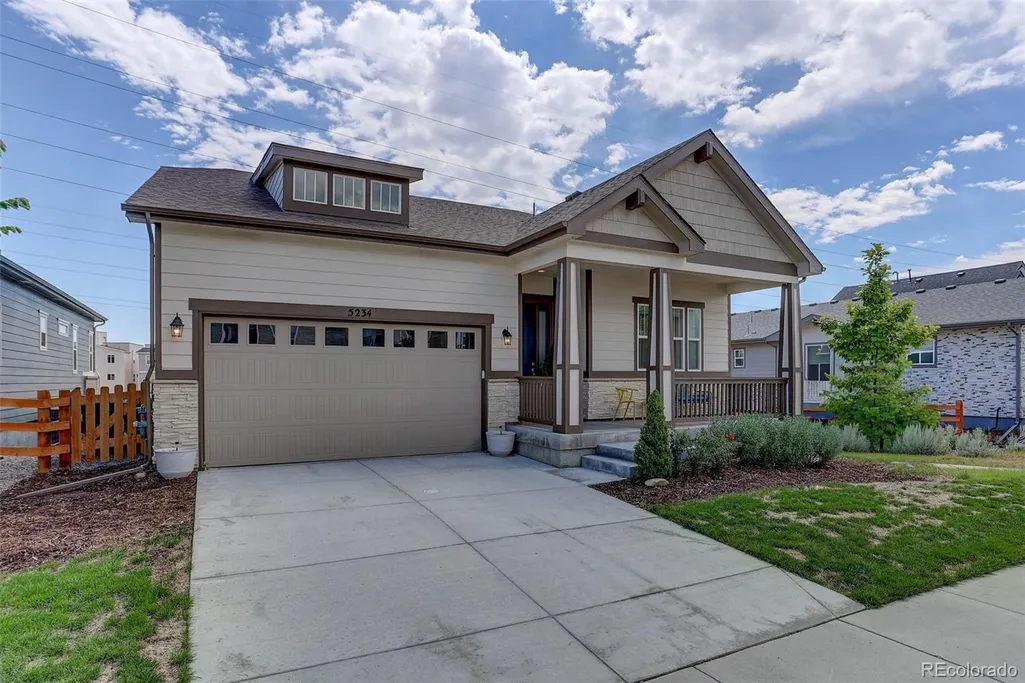
5234 Queen Court, Arvada, CO
Price
$ 799,900
Property Attributes
- MLS#6927393
- TypeSingle Family
- Listing Status Active
- CountyJEFFERSON
- CityArvada
- NeighborhoodHaskins Station
- Zip80002
- StyleContemporary
- Year Built2024
- Taxes$ 9885
- Price$ 799,900
- Bedrooms4
- Full Bathrooms3
- Half Bathrooms0
- Sqr Footage3682
- Lot Size0.12 Acres
Data Source:
REColorado (MTOMLS)
Property Description
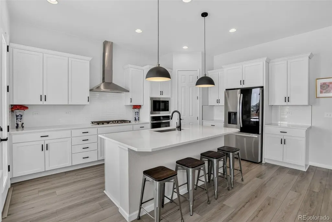
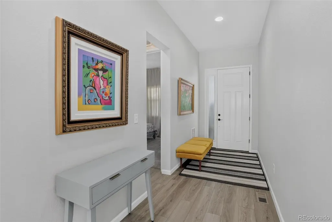
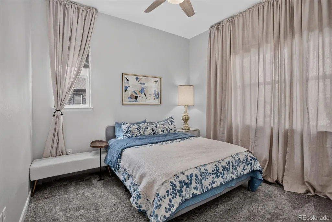
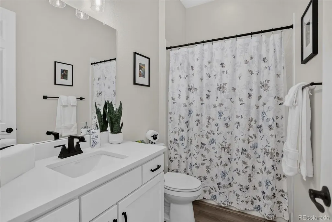
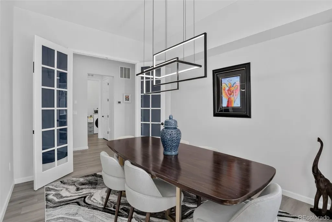
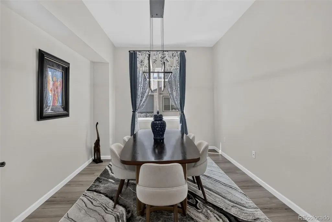
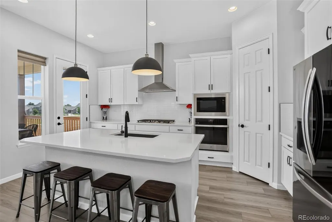
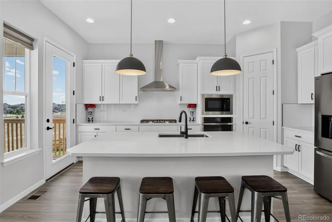
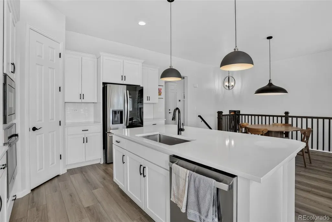
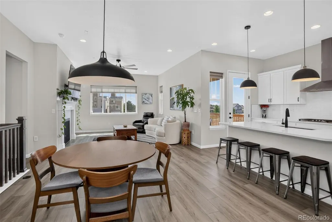
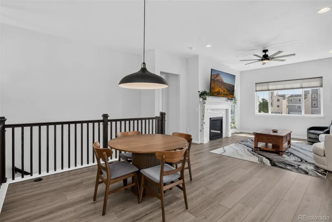
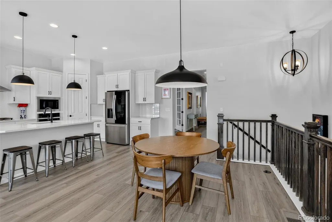
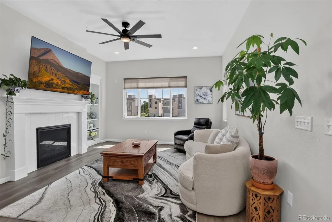
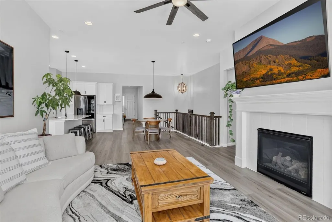
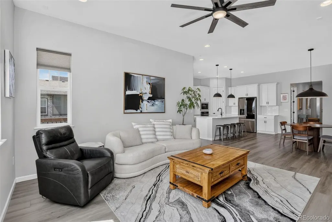
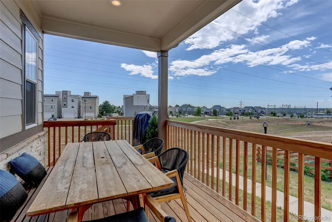
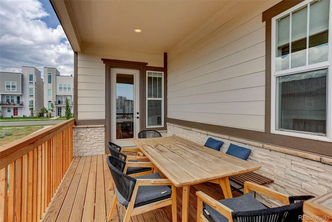
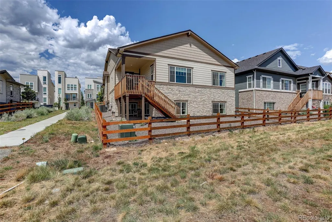
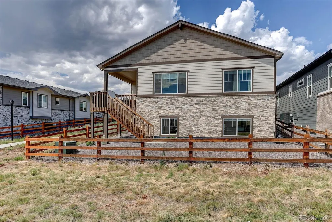
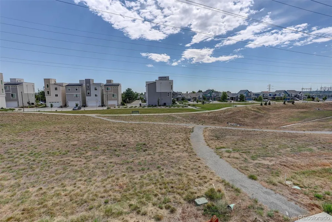
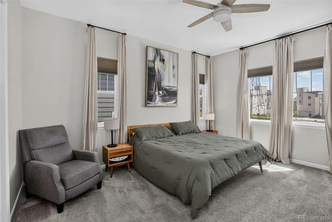
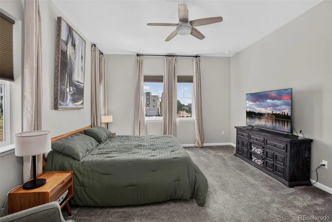
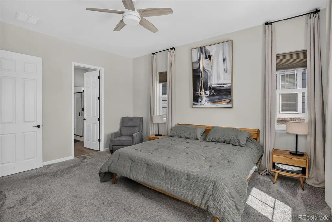
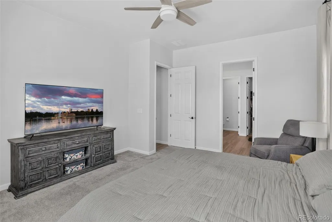
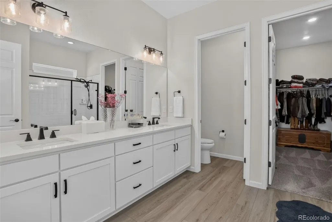
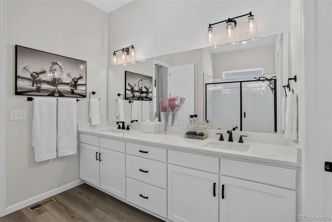
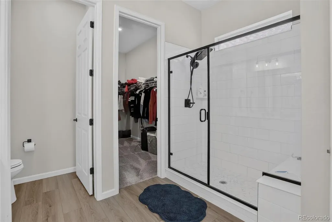
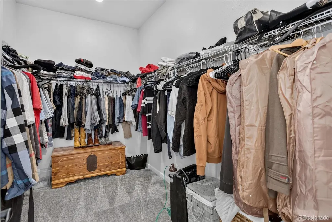
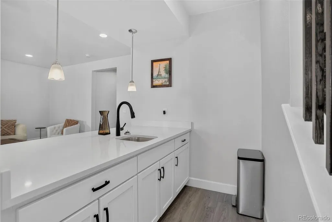
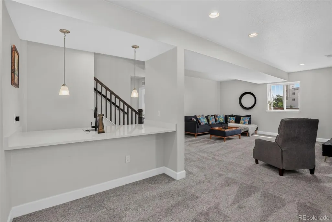
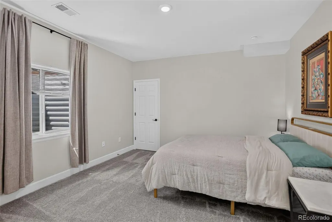
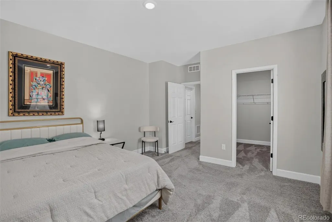
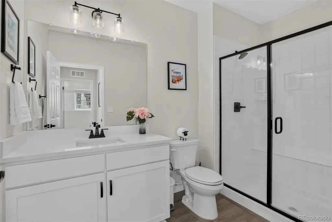
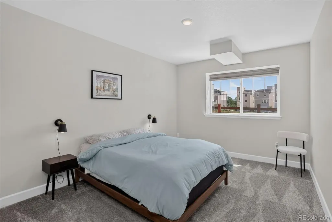
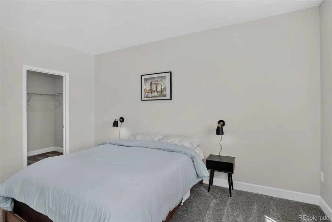
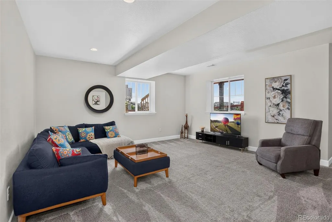
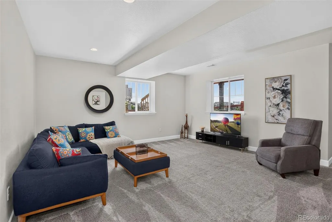
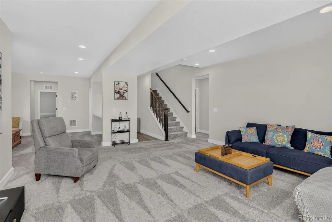
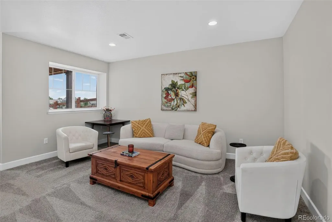
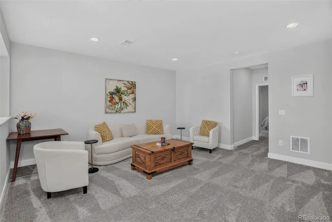
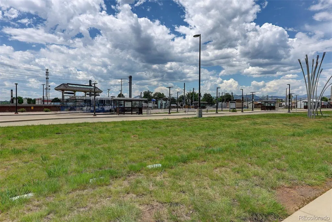
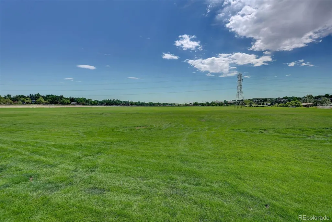
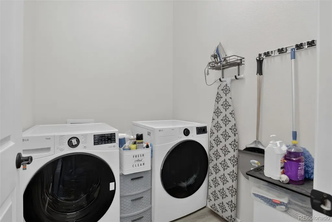
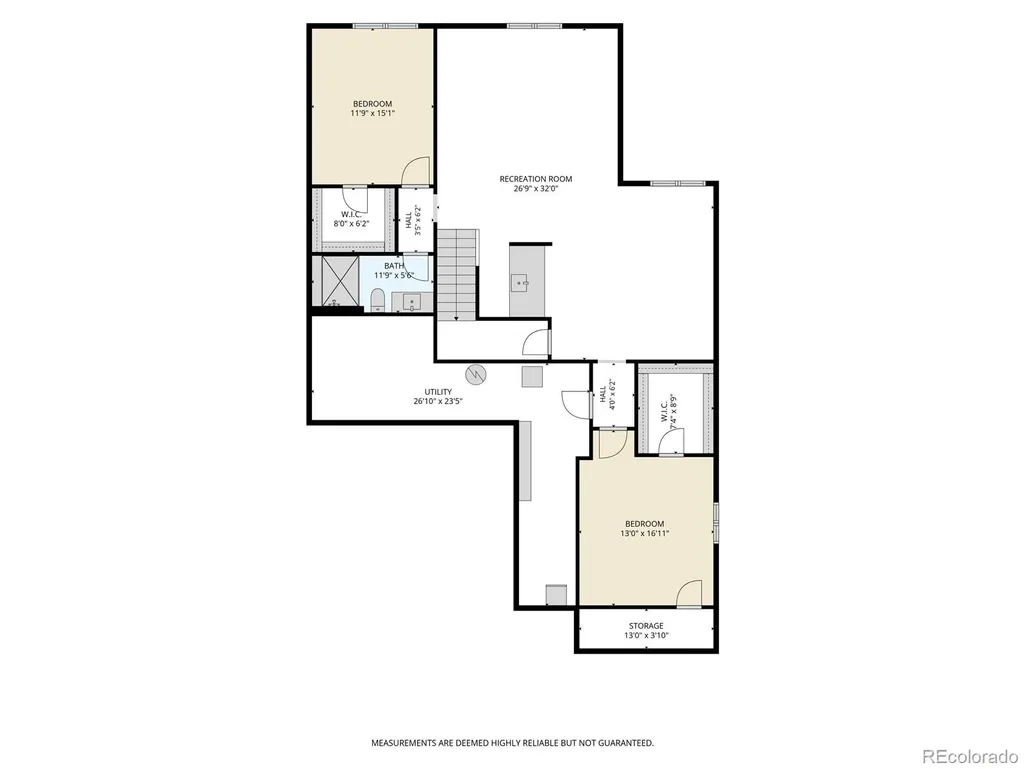
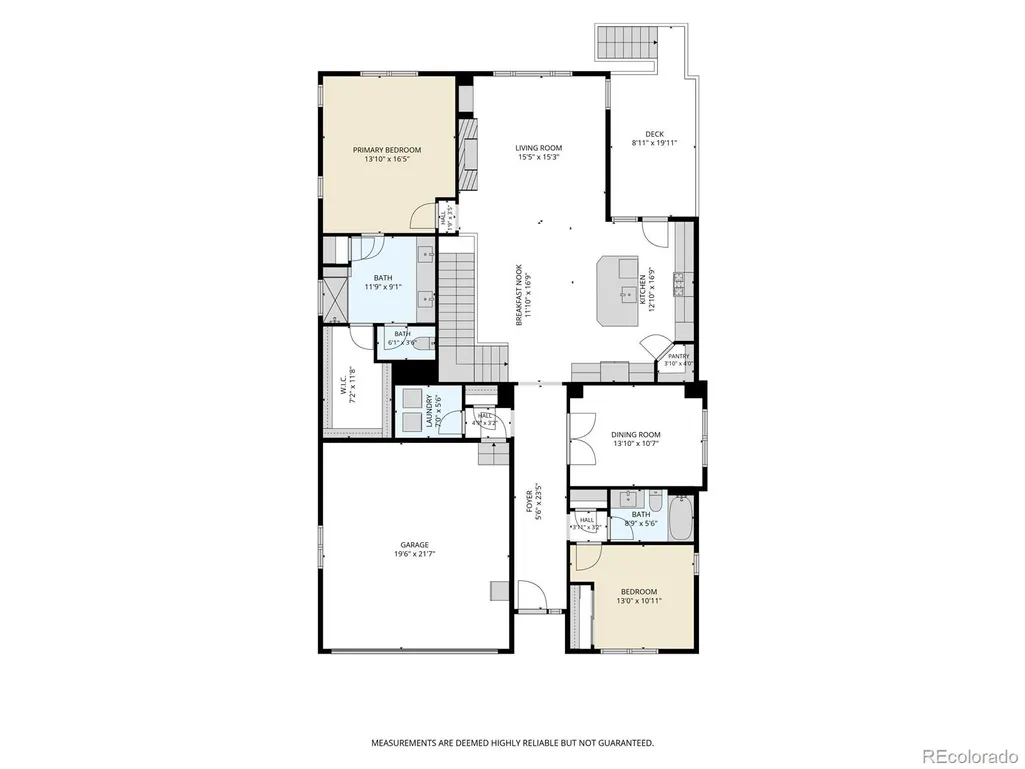
This home is centrally located close to downtown Denver and Golden, and all the amenities of Old Town Arvada with easy access to Broomfield and Boulder. Backing to an open space you get easy access to trails that connect you to the Apex center. As you enter the home you will be welcomed by 10 foot ceilings with 8 foot doors on the main level. There is 1 guest room with a full bathroom plus the primary bedroom with unobstructed views of the open space, generous walk-in closet and 4 piece ensuite bathroom. Included on the main floor is the great room with living room, breakfast nook, gourmet kitchen with a pantry and access to the back patio for outdoor entertainment. There is also a large laundry room off the spacious 2 car garage and a bonus room that could be an office or formal dining room. The lower level is flooded with natural light thanks to the garden level window that looks out on the open space and the 9 foot ceilings. There is a bar, room for a theater, family room, plus 2 guest rooms with large closets, ample storage, and an additional bathroom. All of this and low HOA, come see this home before it gone!!
| Elementary School | Middle School | High School |
|---|---|---|
| Warder Elementary School | Drake Middle School | Arvada West High School |
| Price History | |
|---|---|
| 6/27/2026 | Listed $849,900 |
| 7/9/2026 | 2$839,900 |
| 7/24/2026 | 5$799,900 |
General Features
| Sewer | Public Sewer |
|---|---|
| Heating | Forced Air |
| Cooling | Central Air |
| Possession | Closing/DOD |
| Roof | Composition |
| Appliances | Cooktop,Dishwasher,Down Draft,Dryer,Microwave,Oven,Range,Range Hood,Refrigerator,Washer |
| HOA Fee | 142 |
| Garage Spaces | 2 |
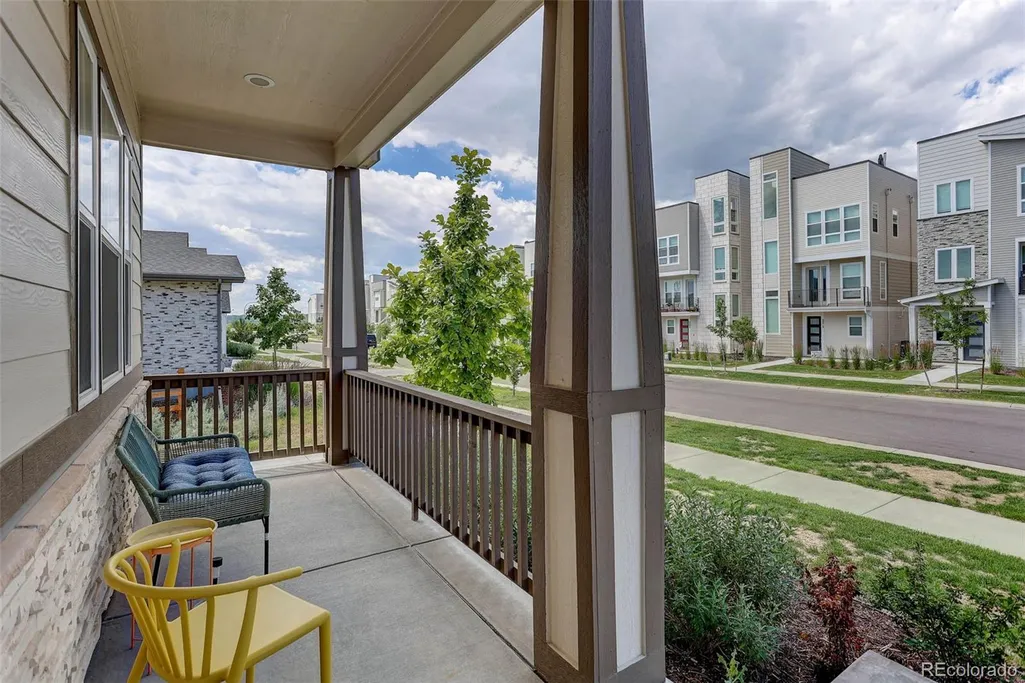
| Patio/Porch Features | Covered,Deck,Front Porch,Patio |
| Architectural Style | Contemporary |
| Security Features | Carbon Monoxide Detector(s),Smoke Detector(s) |
| Construction Materials | Frame |
| Exclusions | Seller's Personal Property |
| Year Built | 2024 |
| View | City,Meadow,Mountain(s) |
| Levels | One |
| Property Subtype | Single Family Residence |
| Tax Year | 2025 |
| Ownership | Individual |
| Assoc Fee Paid Per | Quarterly |
| County | Jefferson |
| Property Type | Residential |
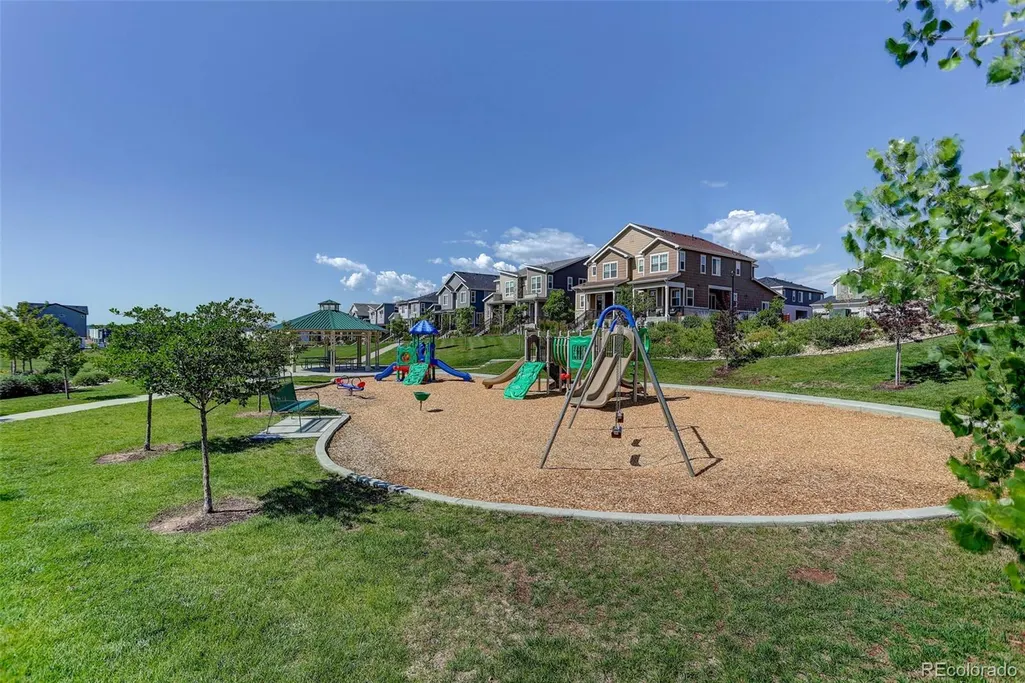
| Association Amenities | Playground,Trail(s) |
| HOA | Yes |
| Attached Garage | Yes |
| Energy Efficient | Appliances,Construction,Doors,HVAC,Insulation,Lighting,Thermostat,Water Heater,Windows |
| Subdivision Name | Haskins Station |
| Facing Direction | West |
| Full Baths | 2 |
| Status | Active |
| Directions | Google Maps / GPS |
| High School | Arvada West |
| City | Arvada |
| Association Name | Haskins Station Metropolitan District |
| Senior Community Y/N | No |
| High School District | Jefferson County R-1 |
| Lot Size Units | Square Feet |
| Lot Size Square Feet | 5184 |
| Listing Terms | Cash,Conventional,FHA,VA Loan |
| Elementary School | Warder |
| Tax Annual Amount | 9885 |
| Middle/Junior High School | Drake |
| Structure Type | House |
| Standard Status | Active |
| Middle/Junior School District | Jefferson County R-1 |
| Elementary School District | Jefferson County R-1 |
Interior Features
| Interior Amenities | Ceiling Fan(s),High Ceilings,Kitchen Island,Open Floorplan,Pantry,Primary Suite,Quartz Counters,Smart Thermostat,Smoke Free,Walk-In Closet(s),Wet Bar |
|---|---|
| Basement | Finished |
| Flooring | Carpet,Laminate |
| Total Fireplaces | 1 |
| Fireplace Features | Gas,Living Room |
| Basement (Y/N) | Yes |
| Window Features | Double Pane Windows,Window Coverings,Window Treatments |
| Above Grade Finished Area | 1841 |
| 3/4 Baths | 1 |
| Laundry Features | In Unit |
| Total Bedrooms | 4 |
| Below Grade Finished Area | 1841 |
| Main Level Bedrooms | 2 |
| Main Level Bathrooms | 2 |
| Total Baths | 3 |
Exterior Features
| Exterior Amenities | Garden,Private Yard,Rain Gutters |
|---|---|
| Fencing | Full |
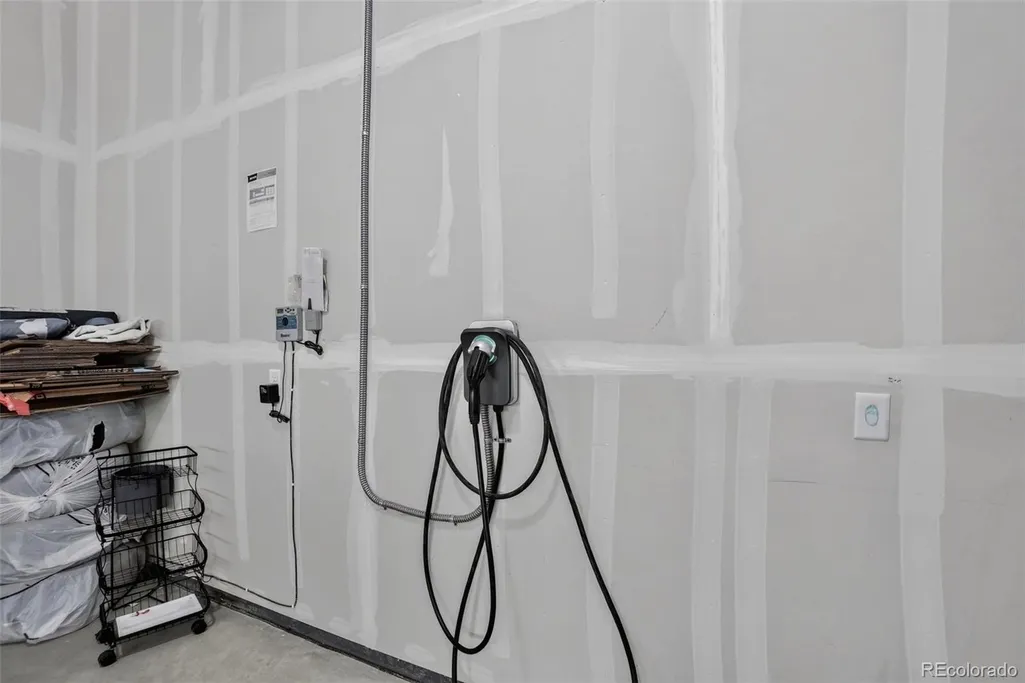
| Parking Features | Concrete,Electric Vehicle Charging Station(s),Insulated Garage,Lighted |
| Lot Features | Greenbelt,Irrigated,Near Public Transit,Open Space,Sloped,Sprinklers In Front,Sprinklers In Rear |
| Water Source | Public |
| Total Parking | 2 |
| Lot Size Area | 5184 |
| Building Area Total | 3682 |
| Lot Size Acres | 0.12 |
| Road Surface Type | Paved |
| Road Frontage Type | Public |
Amenities
- Foreclosure
- Views
- Short Sale
- New Construction
- Adult 55+
- Lease To Own
- No HOA Fees
- Furnished
- Primary On Main
- Air Conditioning
- Seller Finance
- Green
- Fixer Upper
- Horse
- Golf
- Fireplace
- Deck
- Garage
- Basement
- Pool
Property vs Single Family Average in 80002
Price
Taxes
Year Built
Visits


