
Address
8960 Hanging Tree Drive, Salida, CO
Price
$ 1,425,000
Property Attributes
- MLS#8266140
- TypeSingle Family
- Listing Status Active
- CountyCHAFFEE
- CitySalida
- NeighborhoodNorth Fork Acres
- Zip81201
- StyleMountain Contemporary
- Year Built1995
- Taxes$ 3620
- Price$ 1,425,000
- Bedrooms3
- Full Bathrooms2
- Half Bathrooms1
- Sqr Footage2600
- Lot Size2.09 Acres
Data Source:
REColorado (MTOMLS)
Property Description
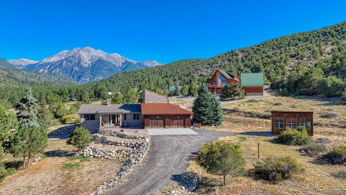
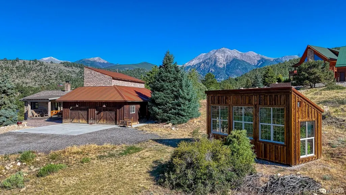
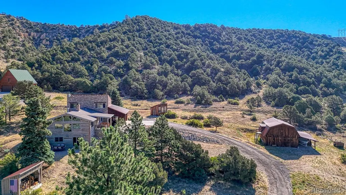
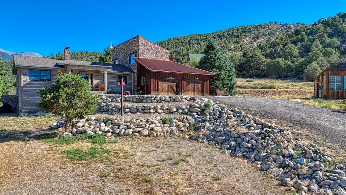
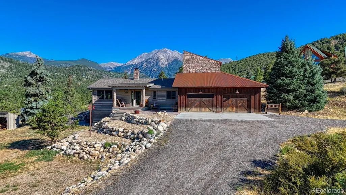
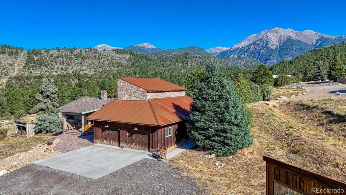
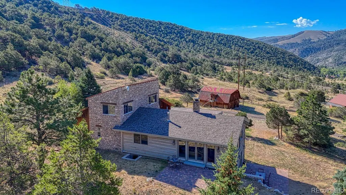
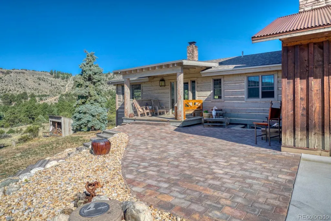
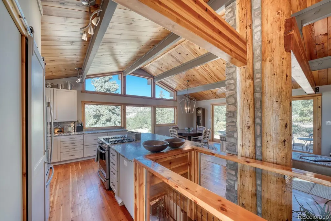
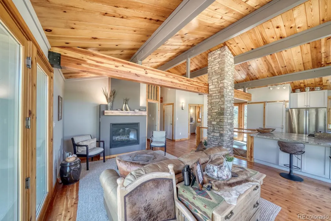
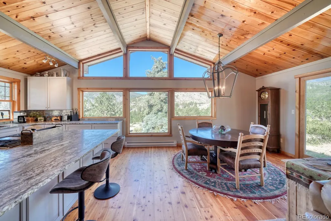
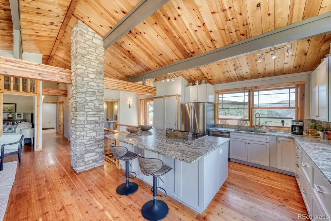
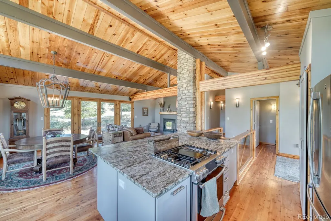
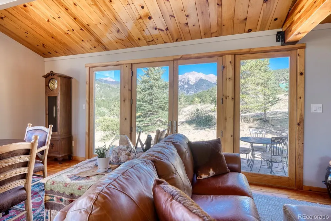
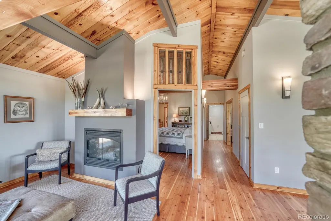
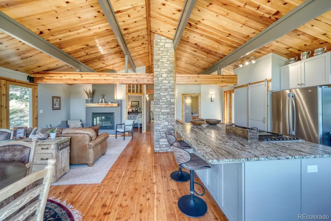
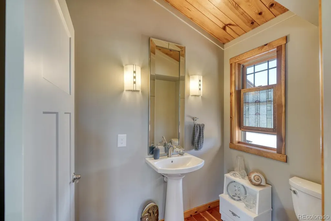
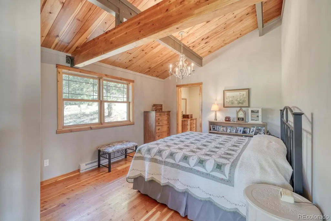
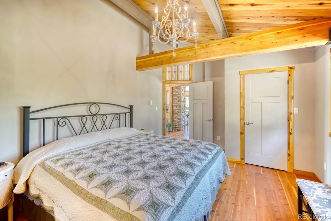
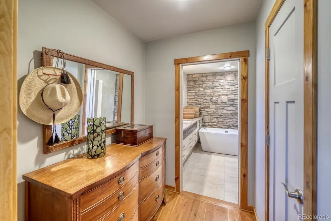
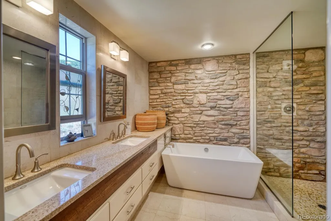
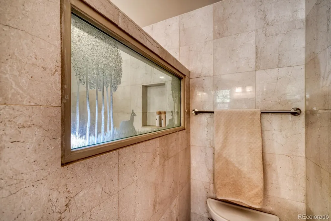
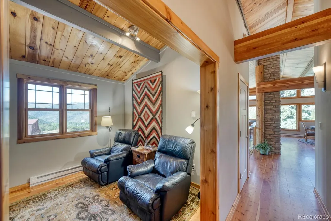
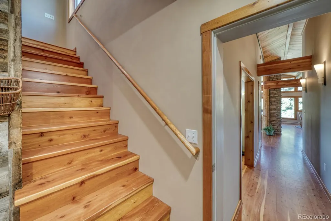
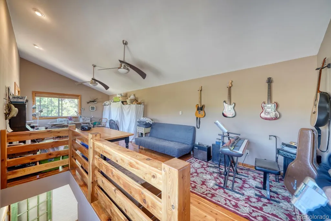
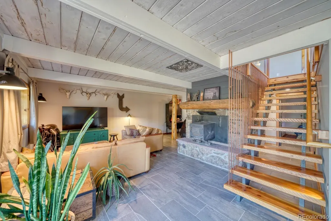
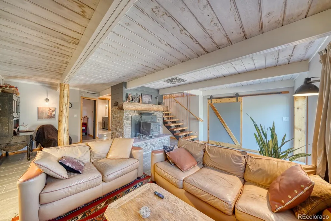
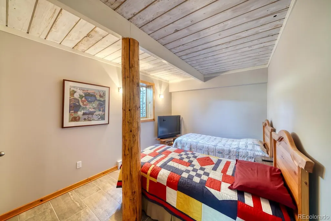
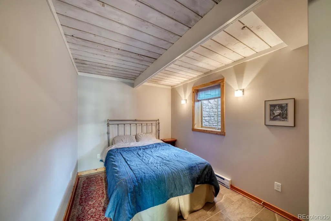
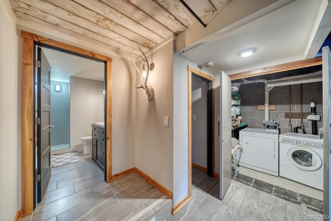
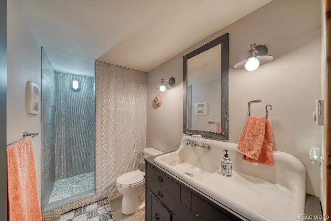
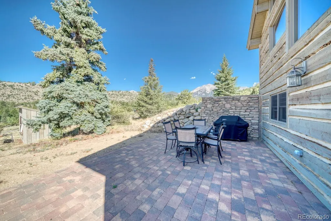
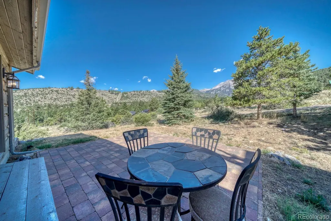
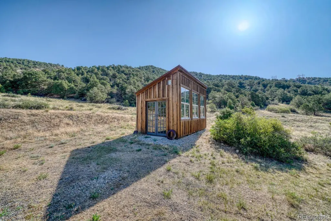
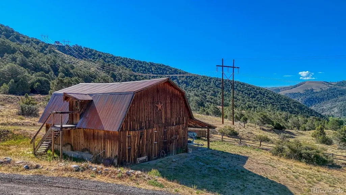
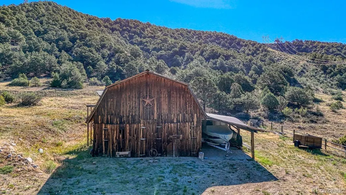
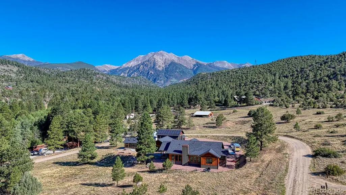
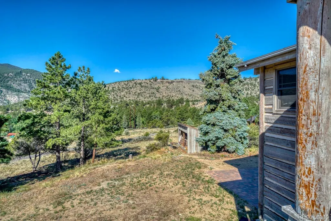
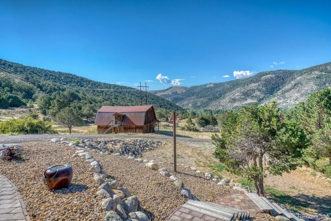
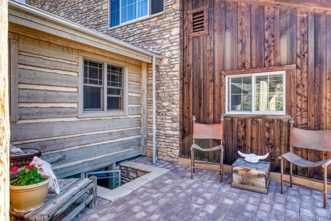
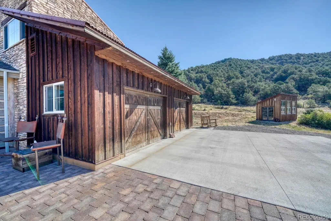
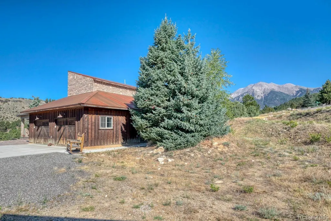
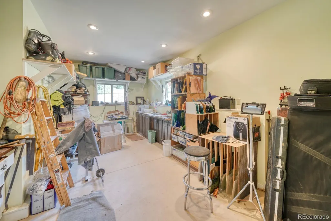
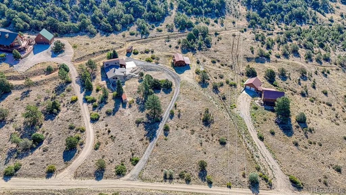
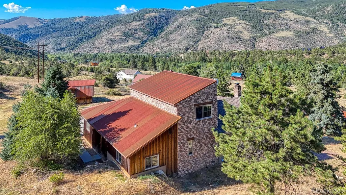
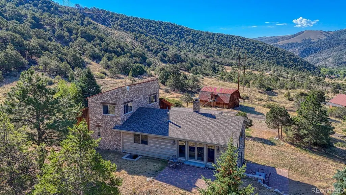
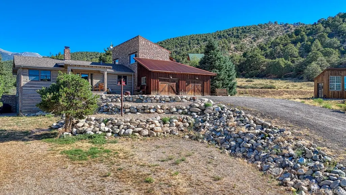
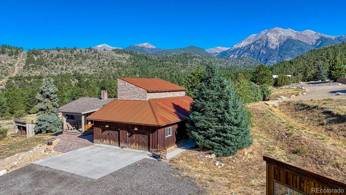
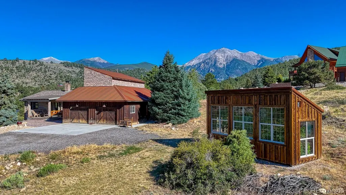
Beautiful Custom Mountain Home that is truly a work of Art. Set in an amazing mountain setting with stunning Mt Shavano views, hand selected finishes with spaces designed for both intimate moments and entertaining. This home is a rare expression of Colorado living. Based from an original mountain cabin, the home has been reformed with a unique addition adding upscale style and texture to every room. This home boasts 2600 square feet of living space, 3 bedrooms plus office, 2 1/2 baths, upper private loft space, large foyer, living room, open dining, kitchen on the main level and family room below, 2 car attached garage including a large separate workshop. This home features an open floor plan, newly designed chefs kitchen, large center island, pantry, stainless appliances, primary suite and five-piece bath with soaking tub and large walk in shower. Many artful features include vaulted ceilings, wood beams, large picture windows, beautiful wood floors, floating staircase, fireplaces on each level, tasteful stone accents and etched glass throughout. Porches and patios take in the fresh air, private outdoor space and gorgeous mountain views. A bonus feature is the greenhouse on the property full of tomatoes and vegetables almost ready to enjoy. This 2 plus acre mountain property also includes a charming historic barn which is great for storage and recreational vehicles, rafts, canoes, fishing gear and winter equipment commonly used in mountain lifestyle living. This home is just a 10 minute drive to skiing at Monarch Ski resort, 10 minutes to Gold medal fishing on the Arkansas River and 15 minutes to Historic downtown Salida for restaurants, shops, art galleries and entertainment. This is a unique Colorado Mountain home lovingly designed and cared for. This can be "Your Mountain Home". By appointment.
| Elementary School | Middle School | High School |
|---|---|---|
| Longfellow Elementary School | Salida Middle School | Salida High School |
| Price History | |
|---|---|
| 8/5/2026 | Listed $1,425,000 |
General Features
| Sewer | Septic Tank |
|---|---|
| Heating | Baseboard,Electric,Wood,Wood Stove |
| Cooling | None |
| Utilities | Electricity Connected,Propane |
| Possession | Closing/DOD |
| Roof | Composition,Metal |
| Appliances | Dishwasher,Dryer,Microwave,Oven,Range,Refrigerator,Washer |
| HOA Fee | 600 |
| Garage Spaces | 2 |
| Association Fee Includes | Road Maintenance |
| Patio/Porch Features | Front Porch,Patio |
| Architectural Style | Mountain Contemporary |
| Security Features | Carbon Monoxide Detector(s),Smoke Detector(s) |
| Construction Materials | Frame,Stone,Wood Siding |
| Exclusions | Sellers Personal Prooperty |
| Year Built | 1995 |
| Electric | 110V,220 Volts |
| View | Mountain(s),Valley |
| Levels | Two |
| Property Subtype | Single Family Residence |
| Tax Year | 2025 |
| Ownership | Individual |
| Assoc Fee Paid Per | Annually |
| County | Chaffee |
| Property Type | Residential |
| HOA | Yes |
| Attached Garage | Yes |
| Subdivision Name | North Fork Acres |
| Facing Direction | South |
| Full Baths | 1 |
| Status | Active |
| Directions | From Poncha Springs Highway 50 west to Maysville. Turn right on CR 240. Right on Ponderosa Ln. Go over the bridge then turn right on Hanging Tree. Home on the left. |
| High School | Salida |
| City | Salida |
| Association Name | North Fork Acres |
| Senior Community Y/N | No |
| High School District | Salida R-32 |
| Lot Size Units | Acres |
| Lot Size Square Feet | 91040.4 |
| Listing Terms | Cash,Conventional |
| Elementary School | Longfellow |
| Tax Annual Amount | 3620 |
| Middle/Junior High School | Salida |
| Virtual Tour | https://tours.perfectshotphotography.net/public/vtour/display/2398731#!/ |
| Structure Type | House |
| Standard Status | Active |
| Occupancy Type | Owner |
| Middle/Junior School District | Salida R-32 |
| Elementary School District | Salida R-32 |
Interior Features
| Interior Amenities | Built-in Features,Entrance Foyer,Five Piece Bath,Granite Counters,High Ceilings,Kitchen Island,Open Floorplan,Pantry,Primary Suite,Vaulted Ceiling(s),Walk-In Closet(s) |
|---|---|
| Basement | Finished,Walk-Out Access |
| Flooring | Wood |
| Furnished Y/N | Partially |
| Total Fireplaces | 2 |
| Fireplace Features | Family Room,Gas,Living Room,Wood Burning Stove |
| Basement (Y/N) | Yes |
| Window Features | Double Pane Windows,Window Treatments |
| Above Grade Finished Area | 1500 |
| Half Baths | 1 |
| 3/4 Baths | 1 |
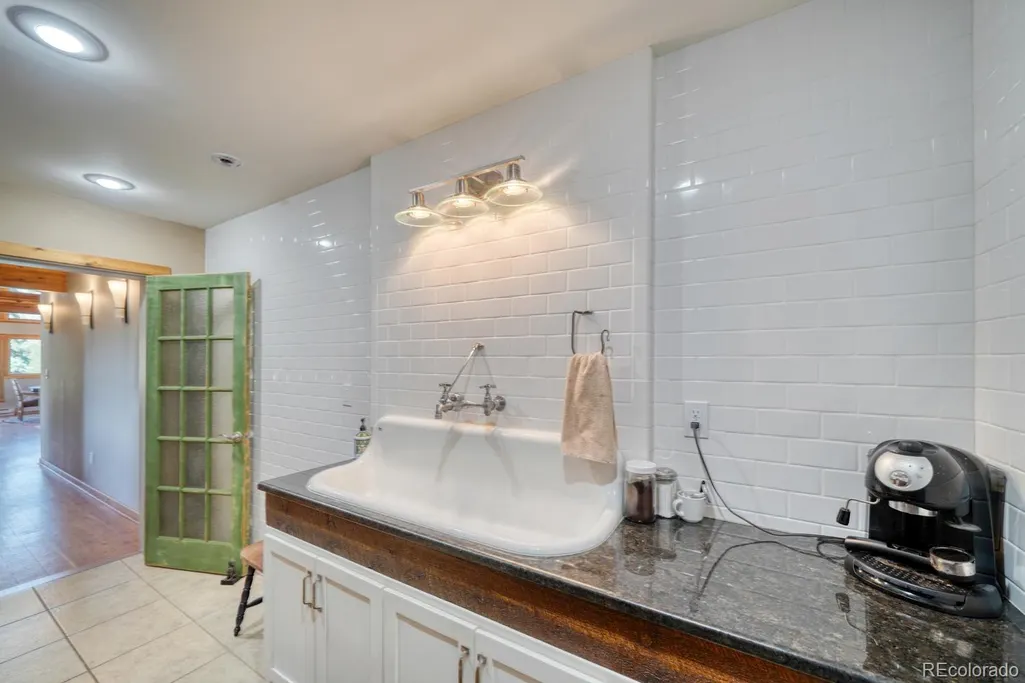
| Laundry Features | Sink |
| Total Bedrooms | 3 |
| Below Grade Finished Area | 1100 |
| Main Level Bedrooms | 1 |
| Main Level Bathrooms | 2 |
| Total Baths | 3 |
Exterior Features
| Parking Features | 220 Volts,Unpaved,Oversized |
|---|---|
| Lot Features | Borders Public Land,Landscaped,Mountainous |
| Water Source | Cistern,Well |
| Total Parking | 2 |
| Lot Size Area | 2.09 |
| Foundation Details | Concrete Perimeter |
| Building Area Total | 2600 |
| Lot Size Acres | 2.09 |
| Road Surface Type | Dirt |
| Road Frontage Type | Private Road |
| Road Responsibility | Private Maintained Road |
Amenities
- Foreclosure
- Views
- Short Sale
- New Construction
- Adult 55+
- Lease To Own
- No HOA Fees
- Furnished
- Primary On Main
- Air Conditioning
- Seller Finance
- Green
- Fixer Upper
- Horse
- Golf
- Fireplace
- Deck
- Garage
- Basement
- Pool
Property vs Single Family Average in 81201
Price
Taxes
Year Built
Visits
 The content relating to real estate for sale in this Web site comes in part from the Internet Data eXchange (IDX) program of METROLIST, INC., DBA RECOLORADO©. Real estate listings held by brokers other than JPAR® - Modern Real Estate are marked with the IDX Logo. This information is being provided for the consumers' personal, non-commercial use and may not be used for any other purpose. All information subject to change and should be independently verified. September 12, 2026 1:28 AM UTCd

