
Address
102 Insmont Drive, Bailey, CO
Price
$ 950,000
Property Attributes
- MLS#9096045
- TypeSingle Family
- Listing Status Active
- CountyPARK
- CityBailey
- NeighborhoodInsmont
- Zip80421
- StyleHouse
- Year Built1979
- Taxes$ 2420
- Price$ 950,000
- Bedrooms3
- Full Bathrooms2
- Half Bathrooms0
- Sqr Footage2436
- Lot Size6.05 Acres
Data Source:
REColorado (MTOMLS)
Property Description
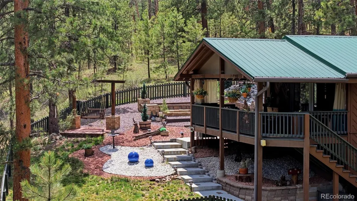
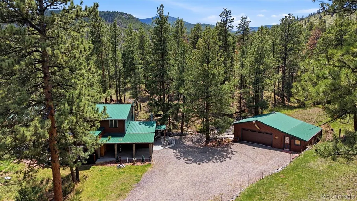
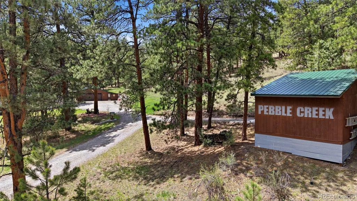
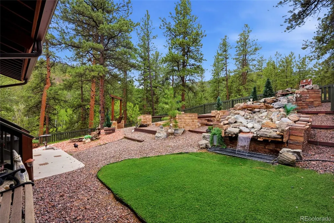
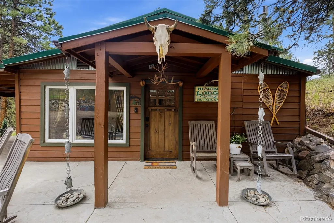
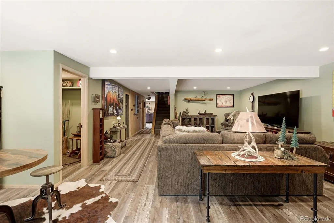
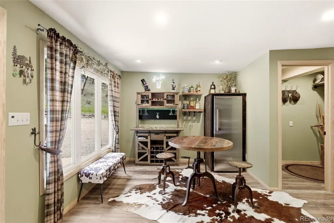
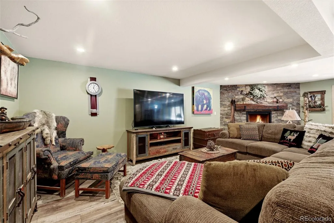
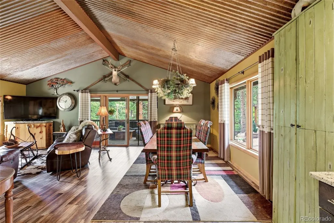
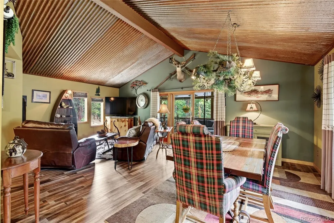
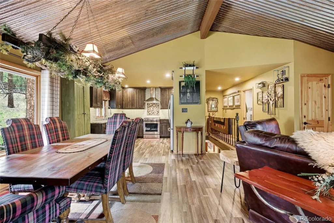
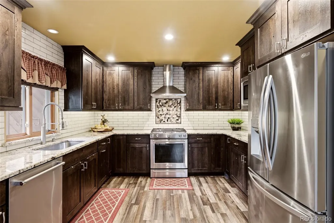
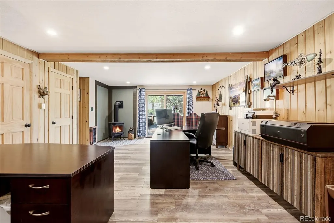
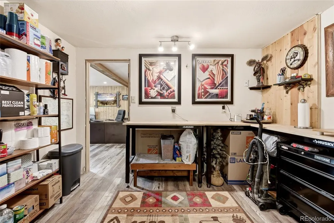
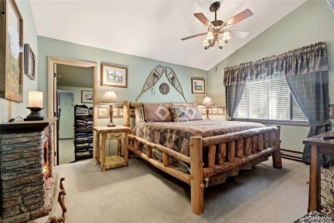
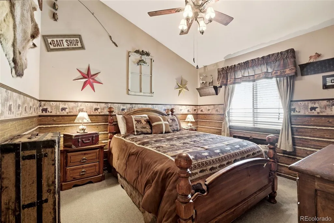
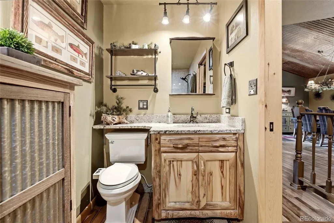
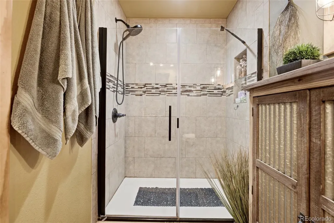
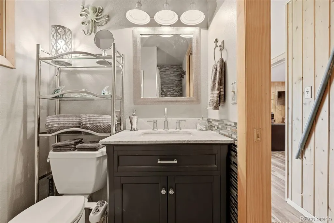
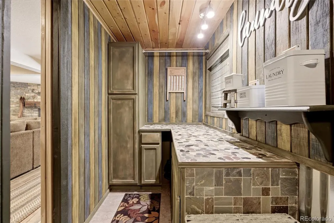
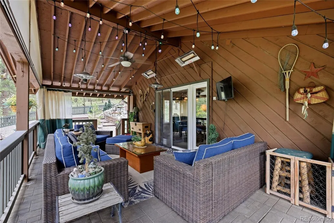
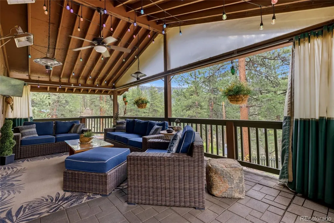
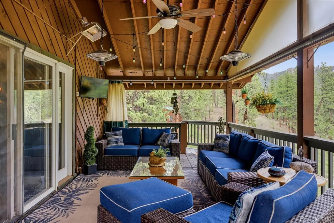
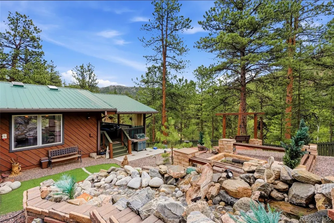
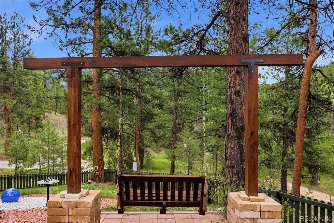
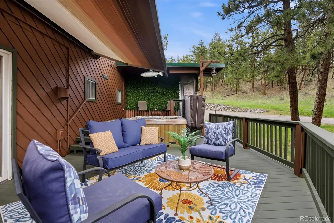
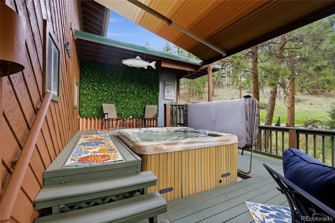
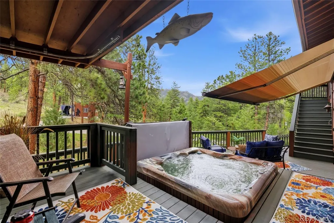
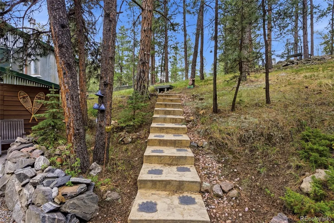
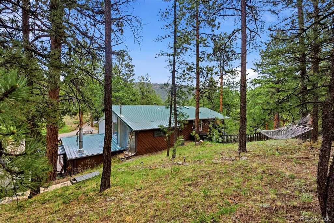
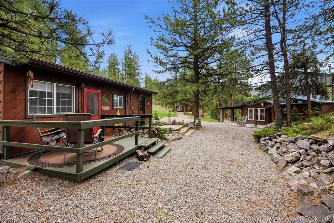
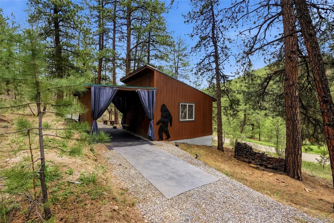
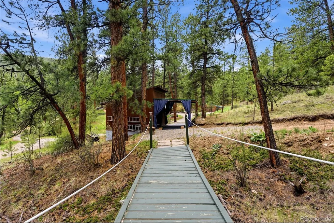
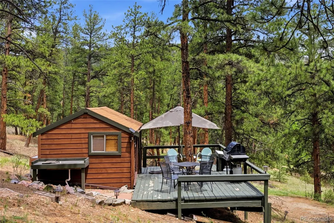
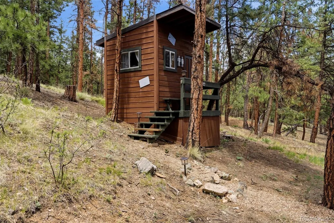
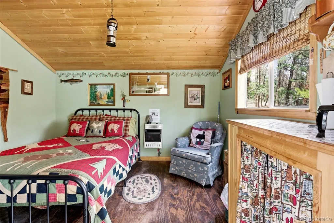
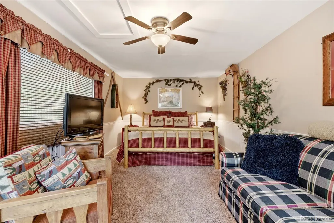
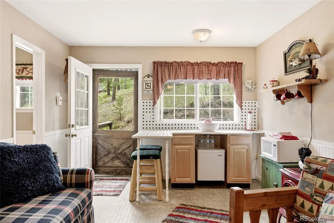
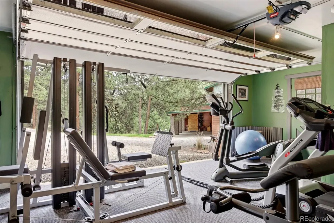
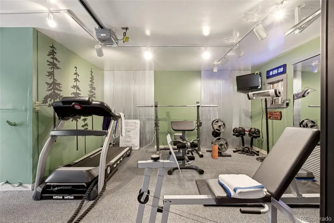
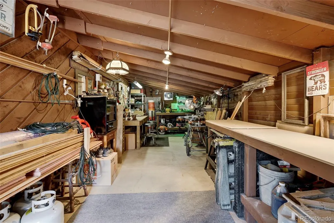
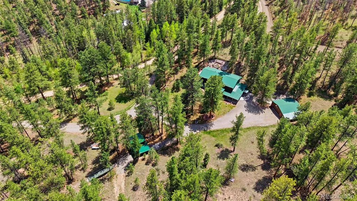
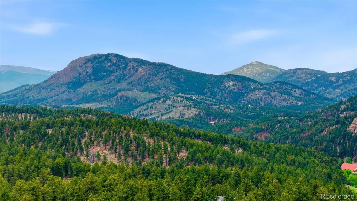
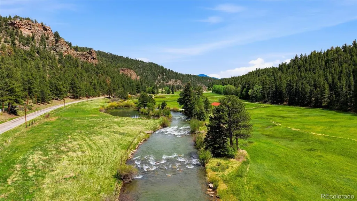
Welcome to Pebble Creek. After more than 25 years of thoughtful ownership, 102 Insmont Drive has evolved into something truly rare:a private mountain sanctuary where every detail has been intentionally designed, improved, and curated to create an unforgettable experience. Set on 6 acres across two parcels and bordering National Forest, this one-of-a-kind property offers privacy, flexibility, and a connection to nature that is increasingly difficult to find. The meticulously maintained main residence showcases custom finishes throughout and a level of craftsmanship rarely found today. Step outside and discover what makes this property truly magical. A fenced and professionally landscaped yard features a custom water feature, handcrafted details, multiple gathering spaces, and two expansive decks, including a hot tub deck and covered entertaining area designed to be enjoyed through every season. Even the smallest details have been considered, from custom metal bear paw accents along the walkways to the seamless way every structure and outdoor space works together. Beyond the main residence, the property unfolds into a collection of extraordinary spaces. Choke Cherry Cottage offers a private guest retreat, while the fully equipped gym creates the ultimate mountain wellness experience. A large storage barn with attached carport provides ample room for storage while the charming Fisherman's Cabin on the adjoining parcel offers a true Colorado glamping experience for friends, family, or potential supplemental income opportunities. Additional features include RV parking with 50-amp service, workshop space, and a custom outhouse at the Fisherman's Cabin. Just minutes from Highway 285 and downtown Bailey, you'll enjoy easy access to coffee shops, wineries, restaurants, rafting, fishing, and hiking. This is more than a mountain home. It's an experience, a place created with intention, maintained with care, and designed to be experienced for generations to come.
| Elementary School | Middle School | High School |
|---|---|---|
| Fitzsimmons Elementary School | Platte Canyon Middle School | Platte Canyon High School |
| Price History | |
|---|---|
| 6/5/2026 | Listed $985,000 |
| 7/8/2026 | 4$950,000 |
General Features
| Sewer | Septic Tank |
|---|---|
| Heating | Propane |
| Cooling | None |
| Possession | Closing/DOD |
| Roof | Metal |
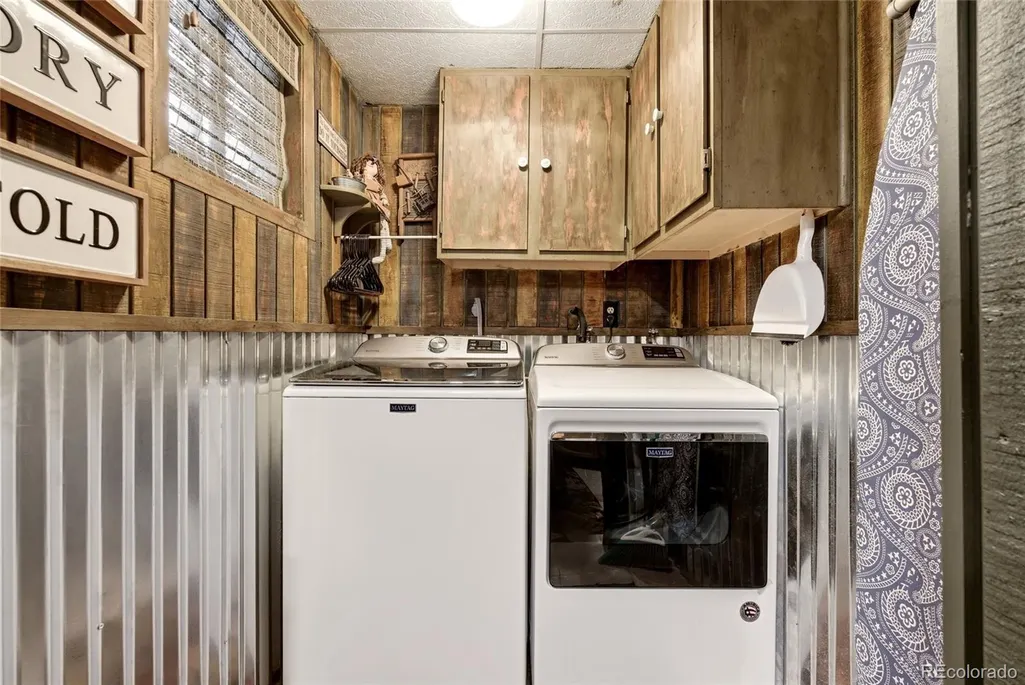
| Appliances | Dishwasher,Dryer,Microwave,Oven,Range,Range Hood,Refrigerator,Washer |
| Garage Spaces | 1 |
| Patio/Porch Features | Covered,Deck,Patio |
| Security Features | Video Doorbell |
| Construction Materials | Frame |
| Exclusions | Seller's personal property |
| Year Built | 1979 |
| Levels | Two |
| Property Subtype | Single Family Residence |
| Tax Year | 2025 |
| Ownership | Individual |
| County | Park |
| Property Type | Residential |
| HOA | No |
| Attached Garage | No |
| Subdivision Name | Insmont |
| Status | Active |
| High School | Platte Canyon |
| City | Bailey |
| Senior Community Y/N | No |
| High School District | Platte Canyon RE-1 |
| Lot Size Units | Acres |
| Lot Size Square Feet | 263538 |
| Carport Spaces | 2 |
| Listing Terms | Cash,Conventional,FHA,VA Loan |
| Elementary School | Fitzsimmons |
| Tax Annual Amount | 2420 |
| Middle/Junior High School | Platte Canyon |
| Structure Type | House |
| Standard Status | Active |
| Occupancy Type | Owner |
| Middle/Junior School District | Platte Canyon RE-1 |
| Elementary School District | Platte Canyon RE-1 |
Interior Features
| Interior Amenities | Ceiling Fan(s),Hot Tub,Walk-In Closet(s) |
|---|---|
| Flooring | Carpet,Tile,Vinyl |
| Total Fireplaces | 3 |
| Basement (Y/N) | No |
| Above Grade Finished Area | 2436 |
| 3/4 Baths | 2 |
| Total Bedrooms | 3 |
| Main Level Bedrooms | 1 |
| Main Level Bathrooms | 1 |
| Total Baths | 2 |
Exterior Features
| Exterior Amenities | Fire Pit,Private Yard,Spa/Hot Tub |
|---|---|
| Fencing | Full |
| Lot Features | Borders National Forest,Many Trees,Mountainous |
| Water Source | Well |
| Total Parking | 5 |
| Lot Size Area | 6.05 |
| Building Area Total | 2436 |
| Lot Size Acres | 6.05 |
Amenities
- Foreclosure
- Views
- Short Sale
- New Construction
- Adult 55+
- Lease To Own
- No HOA Fees
- Furnished
- Primary On Main
- Air Conditioning
- Seller Finance
- Green
- Fixer Upper
- Horse
- Golf
- Fireplace
- Deck
- Garage
- Basement
- Pool
Property vs Single Family Average in 80421
Price
Taxes
Year Built
Visits
 The content relating to real estate for sale in this Web site comes in part from the Internet Data eXchange (IDX) program of METROLIST, INC., DBA RECOLORADO©. Real estate listings held by brokers other than JPAR® - Modern Real Estate are marked with the IDX Logo. This information is being provided for the consumers' personal, non-commercial use and may not be used for any other purpose. All information subject to change and should be independently verified. September 10, 2026 1:35 AM UTCd

