
Address
18163 E 104th Way, Commerce City, CO
Price
$ 439,000
Property Attributes
- MLS#9632314
- TypeSingle Family
- Listing Status Active
- CountyADAMS
- CityCommerce City
- NeighborhoodReunion C
- Zip80022
- StyleContemporary
- Year Built2018
- Taxes$ 5950
- Price$ 439,000
- Bedrooms3
- Full Bathrooms2
- Half Bathrooms1
- Sqr Footage1507
- Lot Size0.08 Acres
Data Source:
REColorado (MTOMLS)
Property Description
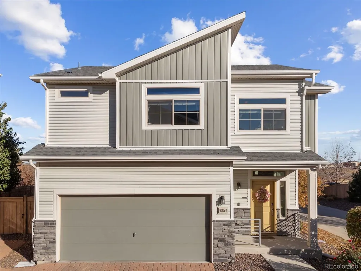
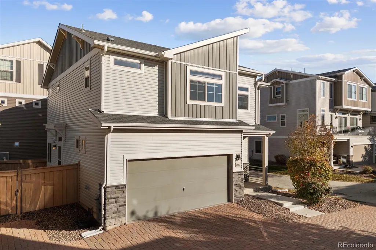
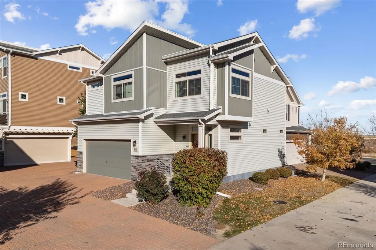
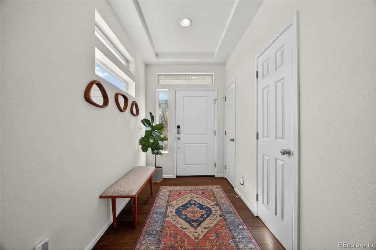
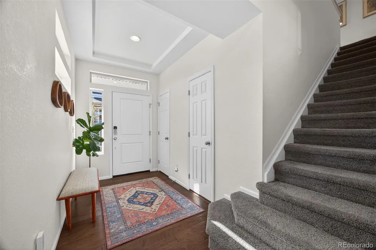
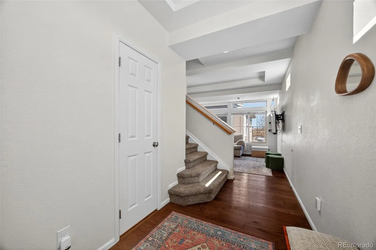
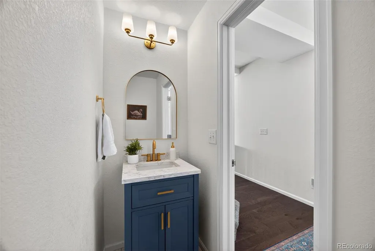
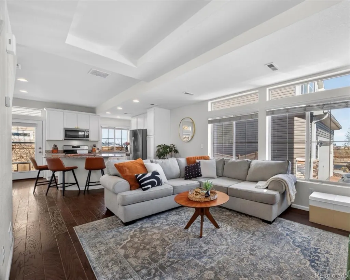
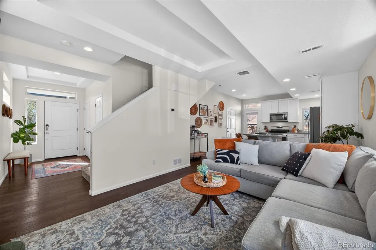
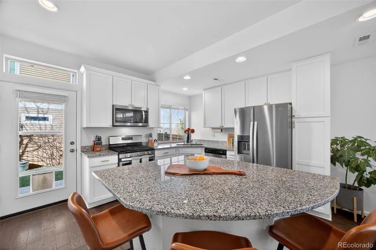
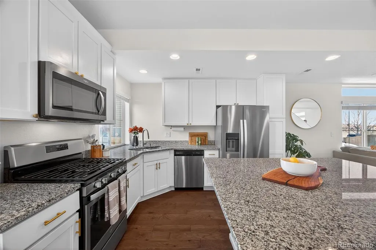
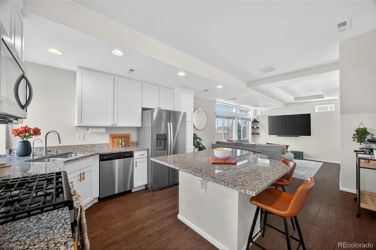
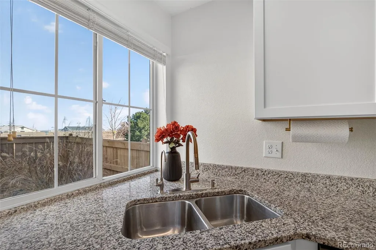
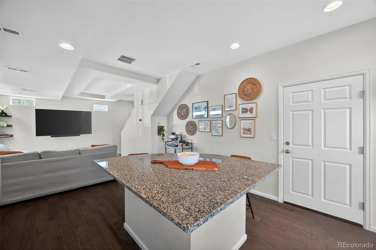
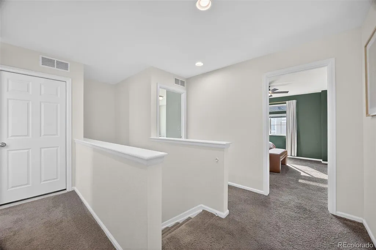
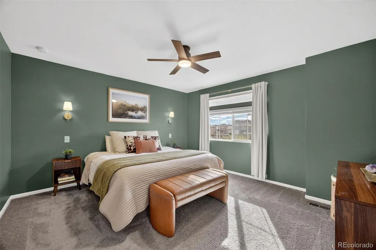
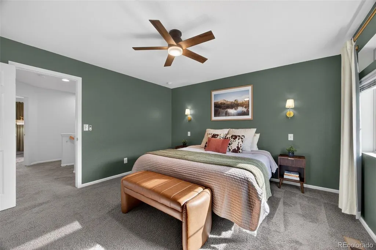
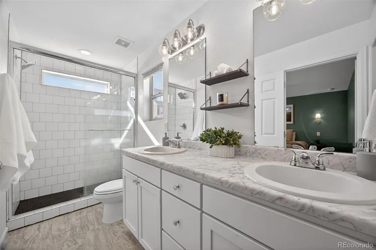
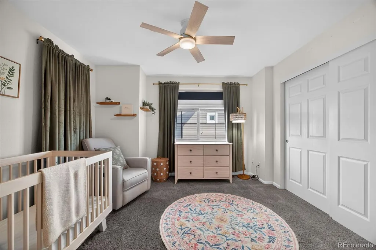
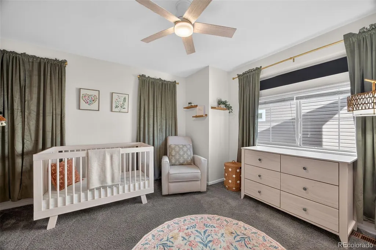
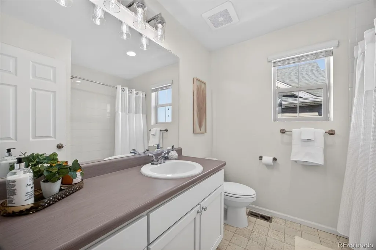
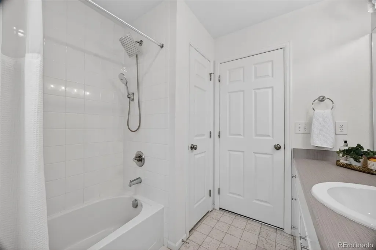
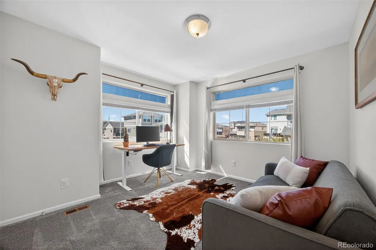
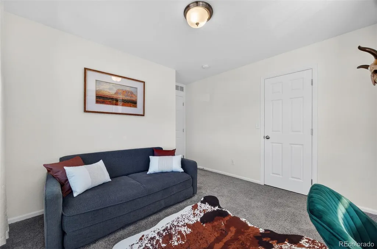
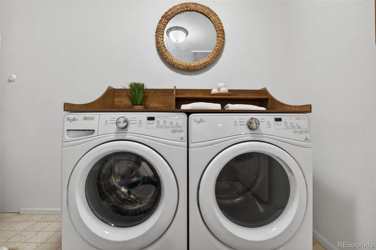
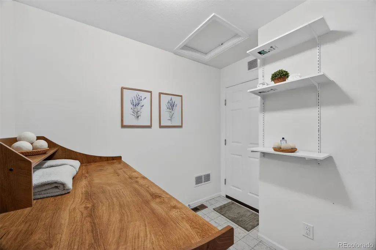
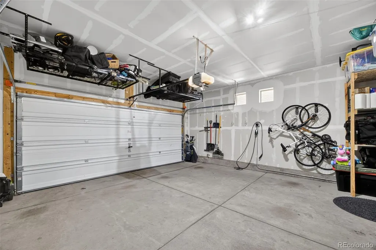
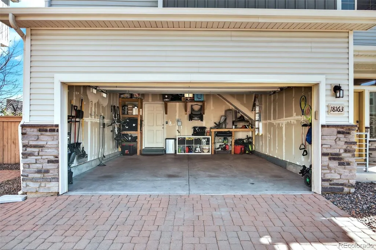
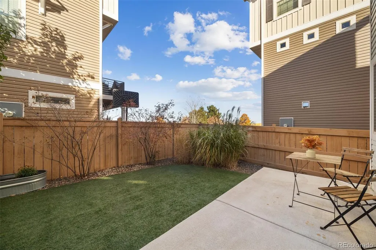
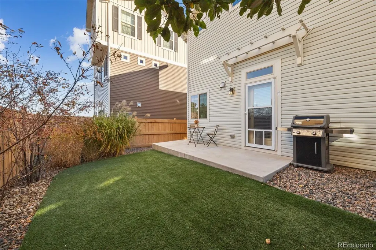
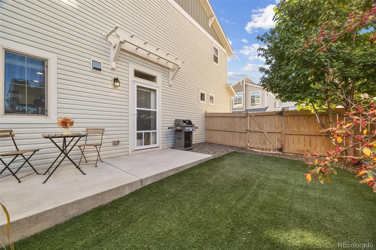
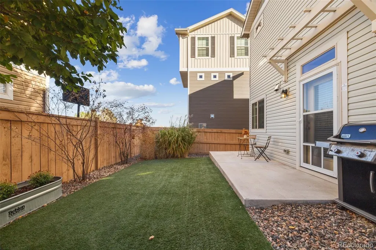
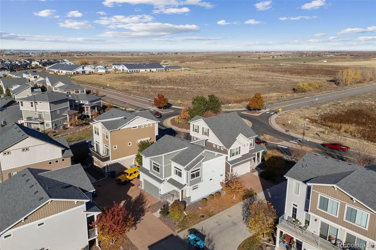
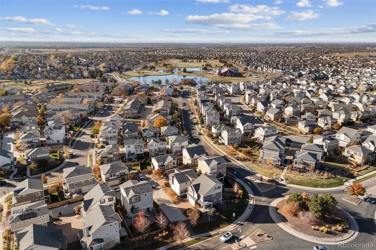
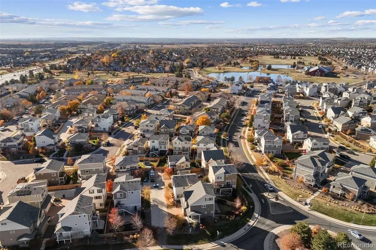
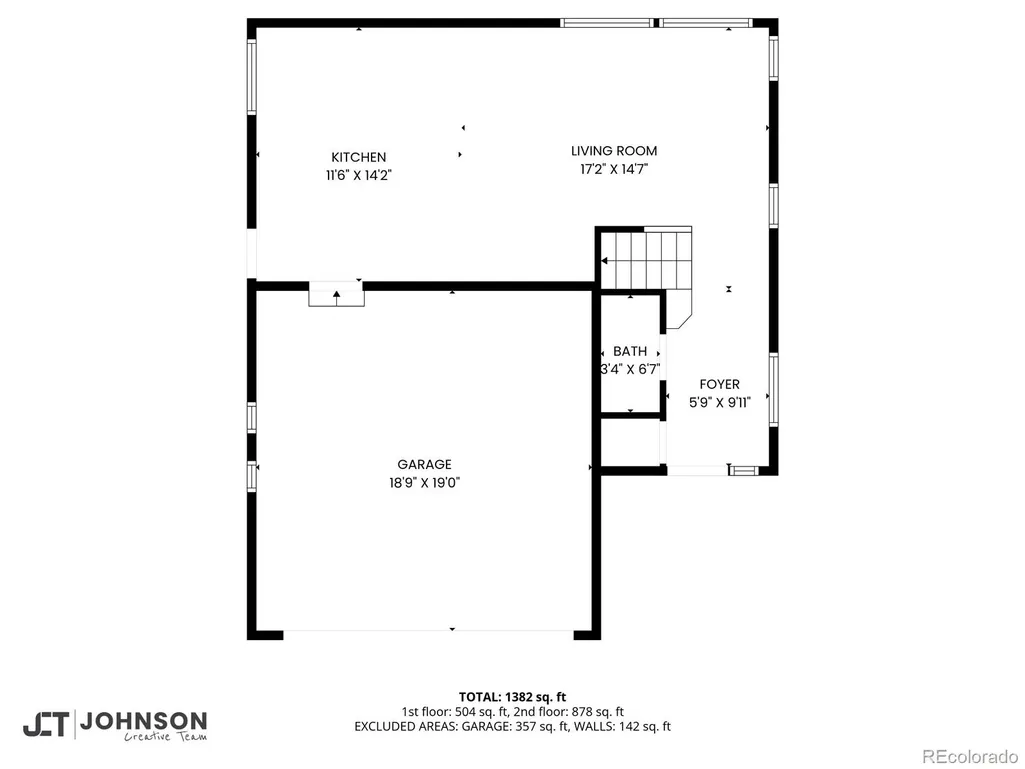
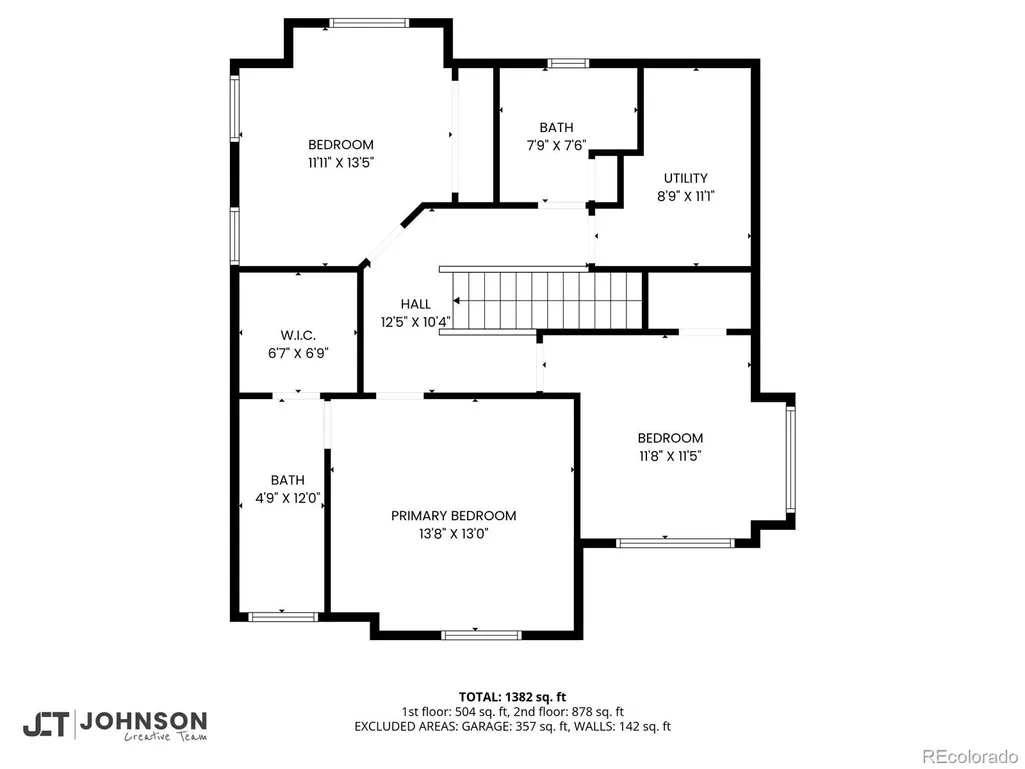
Welcome to 18163 E 104th Way, a move-in-ready, updated single-family home on a quiet corner site in Reunion that's PRICED TO SELL! Just blocks (0.3 to 0.5 miles) from the Reunion Coffee House, recreation center, community pools, playgrounds, neighborhood parks and trails - this home and neighborhood has it all! Inside, a bright foyer leads past a remodeled half-bath into an open-concept living area filled with natural light. The kitchen features granite countertops, stainless steel appliances, a built-in reverse osmosis system at the sink, and a whole-home water softener, plus a large island with room to gather for meals or entertaining. The private, fully-fenced backyard offers low-maintenance turf, a garden bed, and a spacious patio, with a storm door and built-in dog door for pets. The attached two-car garage includes overhead storage, floor-to-ceiling shelving, bike hooks, and a 240-volt EV-ready outlet. Below, a fully encapsulated crawl space runs the full footprint of the main floor, adding clean, dry storage across the entire home. Upstairs, the primary suite has built-in wall sconces, a ceiling fan, and an en-suite double-vanity bath with a walk-in closet. Two additional bedrooms each have their own closet, and the updated full bath features modern lighting, a rain shower head, and a linen closet. The second-floor laundry room sits right by the bedrooms, so there's no hauling baskets up and down stairs, and added shelving keeps everything organized. This home is close to E-470 and Highways 76 and 70, with a 25-minute drive to Denver and 11 minutes to Denver International Airport. Come see this beautifully maintained and modern home that won't last long! Schedule your tour today!
| Elementary School | Middle School | High School |
|---|---|---|
| Reunion Elementary School | Otho Stuart Middle School | Prairie View High School |
| Price History | |
|---|---|
| 9/9/2026 | Listed $439,000 |
General Features
| Sewer | Public Sewer |
|---|---|
| Heating | Forced Air |
| Cooling | Central Air |
| Utilities | Cable Available,Electricity Available,Electricity Connected,Internet Access (Wired),Natural Gas Available,Natural Gas Connected |
| Possession | Closing/DOD,Negotiable |
| Roof | Composition |
| Appliances | Cooktop,Dishwasher,Disposal,Dryer,Microwave,Oven,Range,Refrigerator,Washer,Water Purifier,Water Softener |
| HOA Fee | 65 |
| Garage Spaces | 2 |
| Association Fee Includes | Maintenance Grounds,Recycling,Snow Removal,Trash |
| Patio/Porch Features | Front Porch,Patio |
| Architectural Style | Contemporary |
| Security Features | Carbon Monoxide Detector(s),Smoke Detector(s) |
| Construction Materials | Frame,Vinyl Siding |
| Exclusions | Seller's personal property |
| Pets Allowed | Yes |
| Year Built | 2018 |
| Levels | Two |
| Property Subtype | Single Family Residence |
| Tax Year | 2024 |
| Ownership | Agent Owner |
| Assoc Fee Paid Per | Monthly |
| County | Adams |
| Property Type | Residential |
| Association Amenities | Fitness Center,Park,Parking,Playground,Pond Seasonal,Pool,Tennis Court(s),Trail(s) |
| HOA | Yes |
| Attached Garage | Yes |
| Energy Efficient | Thermostat |
| Subdivision Name | Reunion C |
| Full Baths | 1 |
| Status | Active |
| High School | Prairie View |
| City | Commerce City |
| Association Name | Reunion |
| Senior Community Y/N | No |
| High School District | School District 27-J |
| Lot Size Units | Square Feet |
| Lot Size Square Feet | 3665 |
| Listing Terms | Cash,Conventional,FHA,VA Loan |
| Elementary School | Reunion |
| Tax Annual Amount | 5950 |
| Middle/Junior High School | Otho Stuart |
| Property Condition | Updated/Remodeled |
| Structure Type | House |
| AssociationName2 | Reunion Metropolitan District |
| Builder Name | Oakwood Homes,LLC |
| Standard Status | Active |
| Middle/Junior School District | School District 27-J |
| Elementary School District | School District 27-J |
Interior Features
| Interior Amenities | Ceiling Fan(s),Entrance Foyer,Granite Counters,Kitchen Island,Primary Suite,Smoke Free,Walk-In Closet(s) |
|---|---|
| Basement | Crawl Space |
| Flooring | Carpet,Laminate |
| Basement (Y/N) | No |
| Window Features | Double Pane Windows |
| Above Grade Finished Area | 1507 |
| Half Baths | 1 |
| 3/4 Baths | 1 |
| Laundry Features | In Unit |
| Total Bedrooms | 3 |
| Main Level Bathrooms | 1 |
| Total Baths | 3 |
Exterior Features
| Exterior Amenities | Private Yard,Rain Gutters |
|---|---|
| Fencing | Full |
| Parking Features | Electric Vehicle Charging Station(s),Storage |
| Water Source | Public |
| Total Parking | 2 |
| Lot Size Area | 3665 |
| Building Area Total | 1507 |
| Lot Size Acres | 0.08 |
Amenities
- Foreclosure
- Views
- Short Sale
- New Construction
- Adult 55+
- Lease To Own
- No HOA Fees
- Furnished
- Primary On Main
- Air Conditioning
- Seller Finance
- Green
- Fixer Upper
- Horse
- Golf
- Fireplace
- Deck
- Garage
- Basement
- Pool
Property vs Single Family Average in 80022
Price
Taxes
Year Built
Visits


