
Address
211 Appleby Street, Bailey, CO
Price
$ 495,000
Property Attributes
- MLS#9654596
- TypeSingle Family
- Listing Status Active
- CountyPARK
- CityBailey
- NeighborhoodHarris Park
- Zip80421
- StyleMountain Contemporary
- Year Built1965
- Taxes$ 2636
- Price$ 495,000
- Bedrooms4
- Full Bathrooms3
- Half Bathrooms0
- Sqr Footage2720
- Lot Size0.8 Acres
Data Source:
REColorado (MTOMLS)
Property Description
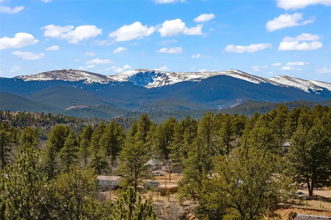
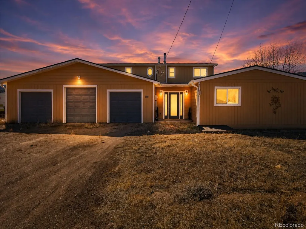
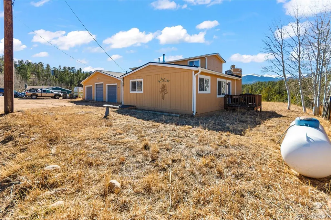
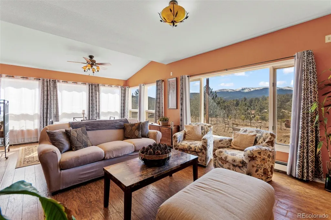
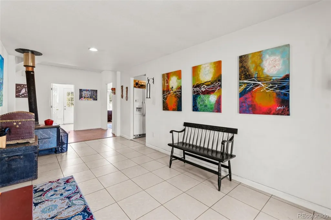
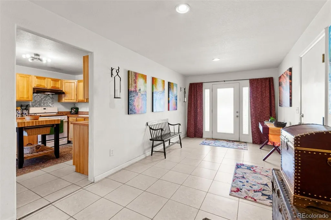
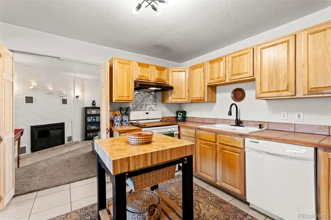
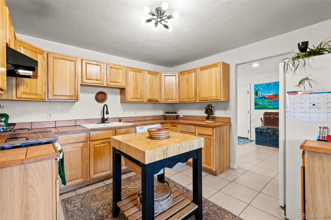
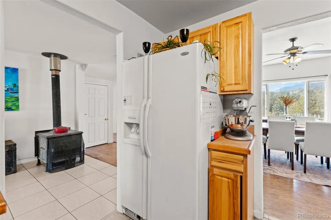
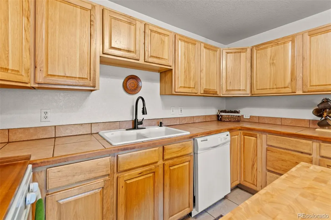
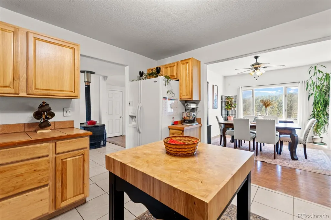
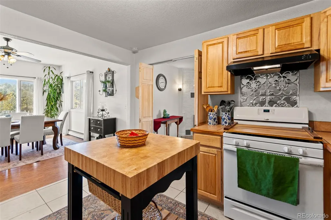
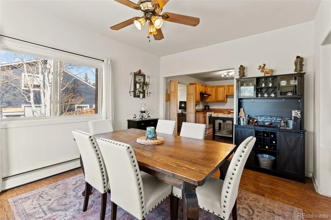
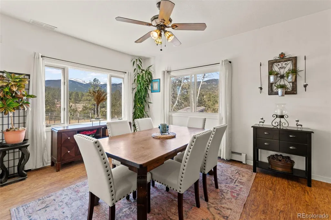
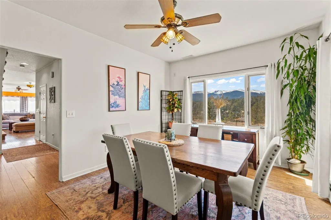
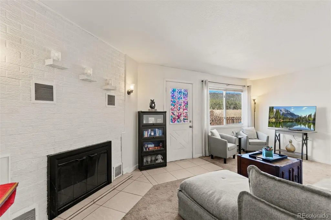
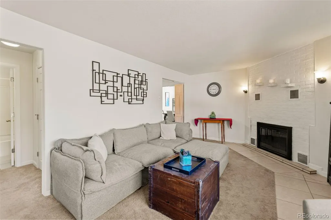
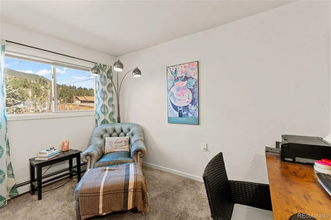
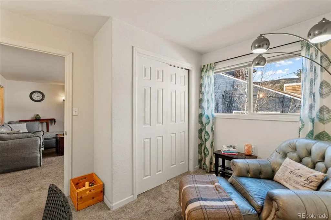
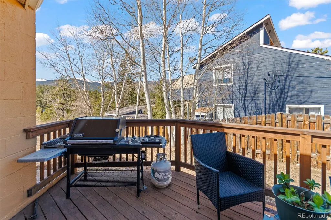
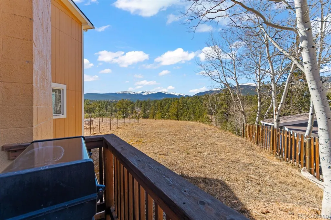
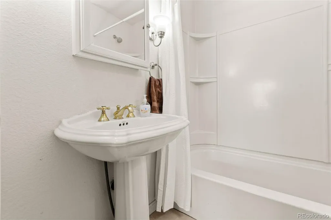
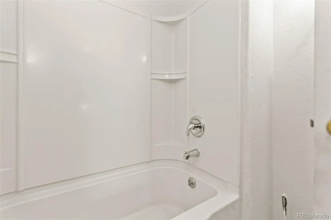
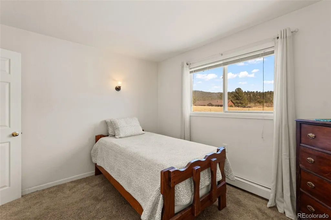
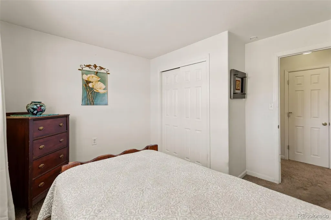
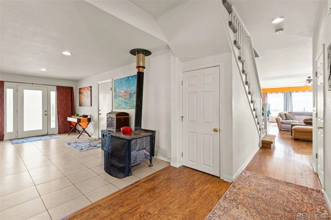
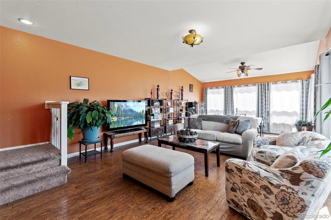
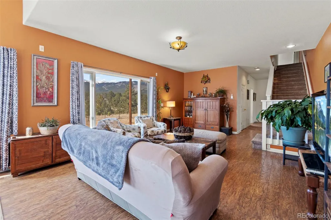
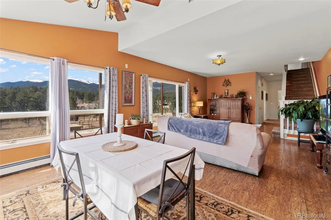
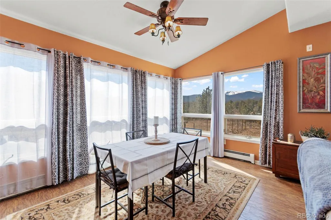
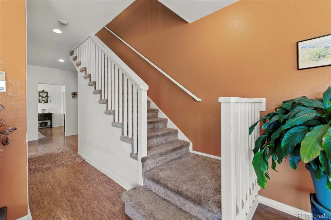
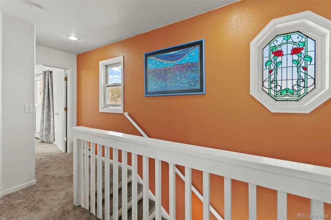
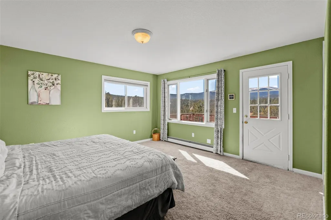
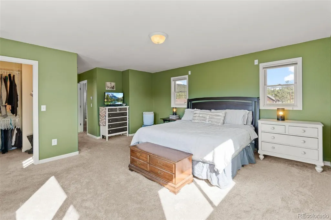
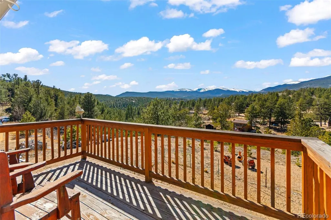
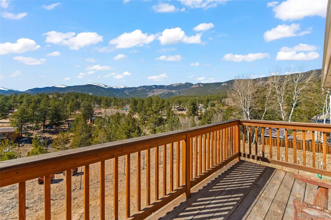
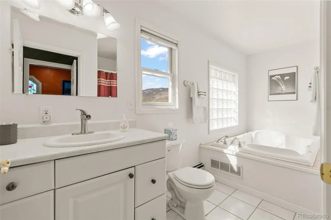
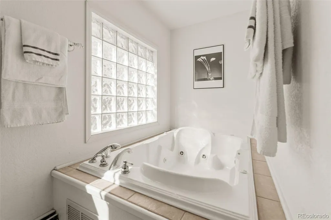
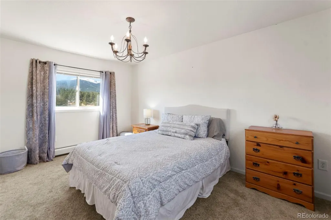
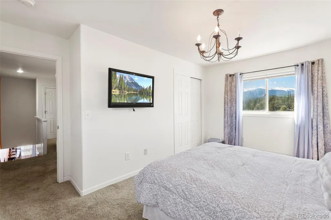
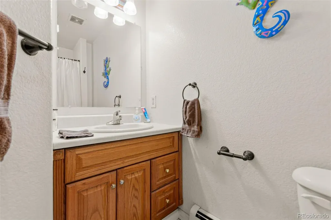
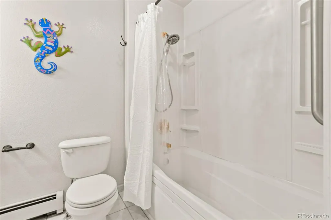
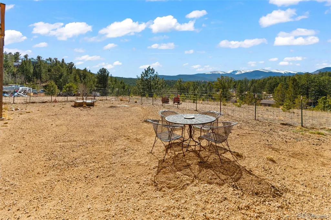
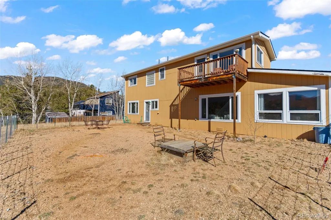
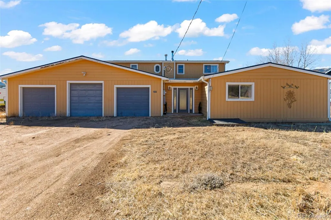
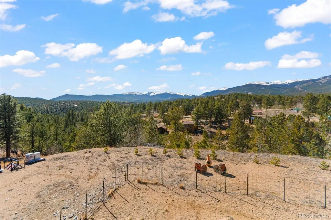
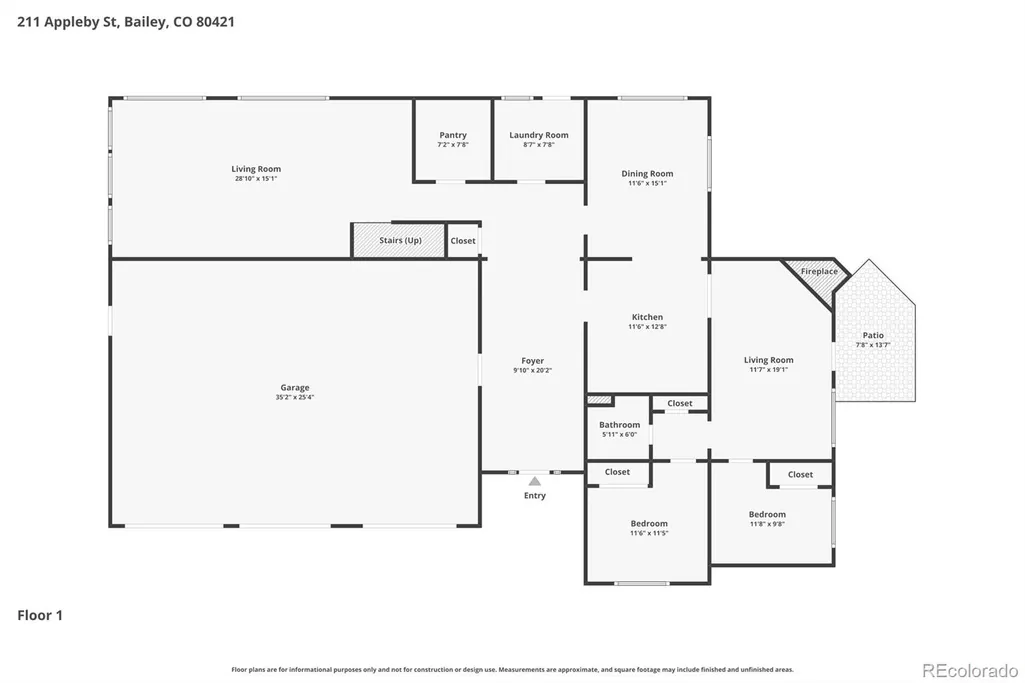
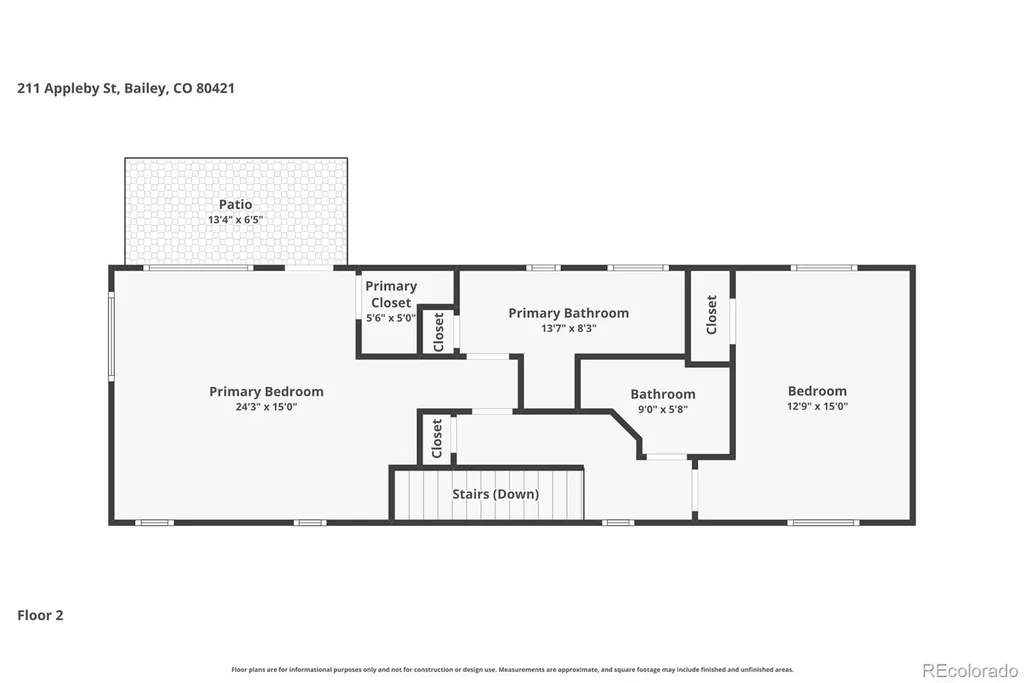
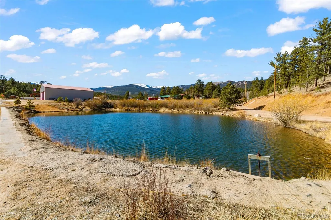
One of Bailey's best values! With over 2,700 finished square feet, a three-car garage, mountain views, a level usable lot, and room for everyone, this home offers exceptional space and functionality that is increasingly difficult to find at this price. The bright and inviting main level features an open-concept layout with generous living and dining areas, a well-appointed kitchen with abundant cabinetry and workspace, and easy access to the expansive deck—an ideal setting for morning coffee, evening sunsets, or simply taking in the beautiful Colorado scenery. The private upper-level primary suite offers a peaceful retreat with a walk-in closet and en suite bath, while the additional bedrooms provide comfortable accommodations for family, visitors, or a home office. Designed for year-round enjoyment, the home offers both a cozy fireplace in the family room and a centrally located wood-burning stove that adds warmth and authentic mountain character. Outside, the level, usable lot provides a fenced yard, plenty of space for outdoor activities, and exceptional parking with an attached three-car garage plus additional off-street parking for recreational vehicles, trailers, or guests. Residents also enjoy access to community fishing ponds and a horse corral, adding to the unique mountain lifestyle this neighborhood offers. Conveniently located with easy access to Highway 285, this home combines the beauty of mountain living with everyday practicality, making it an excellent choice as a full-time residence or a relaxing Colorado getaway.
| Elementary School | Middle School | High School |
|---|---|---|
| Fitzsimmons Elementary School | Platte Canyon Middle School | Platte Canyon High School |
| Price History | |
|---|---|
| 3/23/2026 | Listed $600,000 |
| 4/16/2026 | 4$580,000 |
| 5/29/2026 | 2$570,000 |
| 6/18/2026 | 4$550,000 |
| 7/7/2026 | 2$540,000 |
| 7/27/2026 | 2$530,000 |
| 8/18/2026 | 7$495,000 |
General Features
| Sewer | Septic Tank |
|---|---|
| Heating | Hot Water,Propane,Radiant,Wood Stove |
| Cooling | None |
| Utilities | Cable Available,Electricity Connected,Natural Gas Connected,Phone Available |
| Possession | Closing/DOD |
| Roof | Composition |
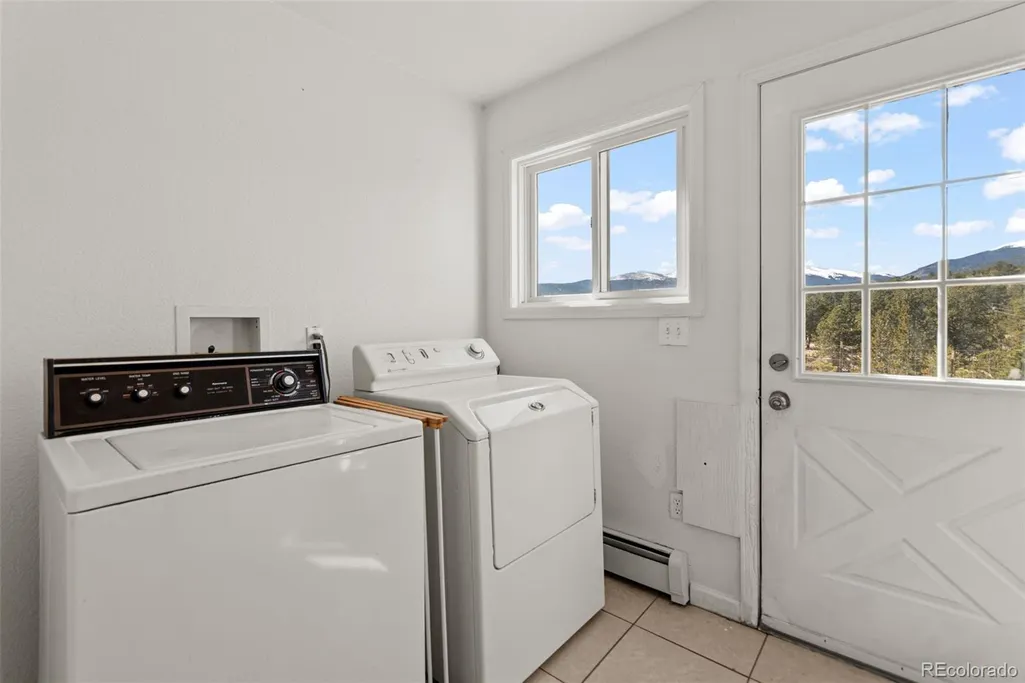
| Appliances | Dishwasher,Dryer,Range,Refrigerator,Washer |
| Garage Spaces | 3 |
| Patio/Porch Features | Deck,Front Porch,Patio |
| Architectural Style | Mountain Contemporary |
| Security Features | Carbon Monoxide Detector(s),Smoke Detector(s) |
| Construction Materials | Frame |
| Exclusions | Seller's Personal Property,however,some furniture is negotiable if buyer is interested |
| Pets Allowed | Cats OK,Dogs OK |
| Year Built | 1965 |
| View | Mountain(s) |
| Levels | Two |
| Property Subtype | Single Family Residence |
| Tax Year | 2025 |
| Ownership | Individual |
| County | Park |
| Property Type | Residential |
| HOA | No |
| Attached Garage | Yes |
| Subdivision Name | Harris Park |
| Facing Direction | East |
| Full Baths | 3 |
| Status | Active |
| Directions | GPS |
| High School | Platte Canyon |
| City | Bailey |
| Entry Location | Ground |
| Senior Community Y/N | No |
| High School District | Platte Canyon RE-1 |
| Lot Size Units | Acres |
| Lot Size Square Feet | 34848 |
| Listing Terms | Cash,Conventional,FHA,USDA Loan,VA Loan |
| Elementary School | Fitzsimmons |
| Tax Annual Amount | 2636 |
| Home Warranty Y/N | No |
| Middle/Junior High School | Platte Canyon |
| Virtual Tour | https://www.zillow.com/view-imx/088de2b4-6caf-4024-bfc7-807f3d0ead60?setAttribution=mls&wl=true&initialViewType=pano |
| Structure Type | House |
| Standard Status | Active |
| Occupancy Type | Owner |
| Middle/Junior School District | Platte Canyon RE-1 |
| Elementary School District | Platte Canyon RE-1 |
Interior Features
| Interior Amenities | Ceiling Fan(s),Entrance Foyer,Pantry,Primary Suite,Walk-In Closet(s) |
|---|---|
| Basement | Crawl Space |
| Flooring | Carpet,Laminate,Tile |
| Furnished Y/N | Unfurnished |
| Total Fireplaces | 2 |
| Fireplace Features | Family Room,Free Standing,Other,Wood Burning,Wood Burning Stove |
| Basement (Y/N) | No |
| Window Features | Double Pane Windows |
| Above Grade Finished Area | 2720 |
| Laundry Features | Sink |
| Total Bedrooms | 4 |
| Main Level Bedrooms | 2 |
| Main Level Bathrooms | 1 |
| Total Baths | 3 |
Exterior Features
| Exterior Amenities | Balcony,Dog Run,Private Yard,Rain Gutters |
|---|---|
| Vegetation | Grassed,Natural State |
| Fencing | Partial |
| Parking Features | Unpaved,Exterior Access Door,Insulated Garage,Lighted,Storage |
| Lot Features | Foothills,Level |
| Water Source | Private,Well |
| Total Parking | 9 |
| Lot Size Area | 0.8 |
| Building Area Total | 2720 |
| Lot Size Acres | 0.8 |
| Road Surface Type | Dirt |
| Road Frontage Type | Public |
| Road Responsibility | Public Maintained Road |
| Horse Y/N | Yes |
Amenities
- Foreclosure
- Views
- Short Sale
- New Construction
- Adult 55+
- Lease To Own
- No HOA Fees
- Furnished
- Primary On Main
- Air Conditioning
- Seller Finance
- Green
- Fixer Upper
- Horse
- Golf
- Fireplace
- Deck
- Garage
- Basement
- Pool
Property vs Single Family Average in 80421
Price
Taxes
Year Built
Visits
In The Neighborhood
Bailey
$ 385,000
- Type
- Single Family
- Size
- 1,130 SqFt
- Rooms
- 2 Beds + 1 Baths
 Colorado Home and Ranch #2226123
Bailey
$ 599,000
- Type
- Single Family
- Size
- 2,102 SqFt
- Rooms
- 3 Beds + 2 Baths
Realty One Group Premier #5968185
Bailey
$ 325,000
- Type
- Single Family
- Size
- 1,000 SqFt
- Rooms
- 2 Beds + 1 Baths
Keller Williams Foothills Realty #1683013
Westminster
$ 434,900
- Type
- Single Family
- Size
- 1,176 SqFt
- Rooms
- 3 Beds + 1.5 Baths
Century 21 Dream Home #5286813
Bailey
$ 175,000
- Type
- Single Family
- Size
- 1,008 SqFt
- Rooms
- 1 Beds + 1 Baths
Choice Property Brokers LTD #2090351
Westminster
$ 495,000
- Type
- Single Family
- Size
- 980 SqFt
- Rooms
- 3 Beds + 2 Baths
Keller Williams Realty Downtown LLC #7209809

