
Address
1398 Gold Lake Road, Ward, CO
Price
$ 2,789,000
Property Attributes
- MLS#IR1058267
- TypeSingle Family
- Listing Status Active
- CountyBOULDER
- CityWard
- NeighborhoodWard Area
- Zip80481
- StyleHouse
- Year Built2002
- Taxes$ 5636
- Price$ 2,789,000
- Bedrooms4
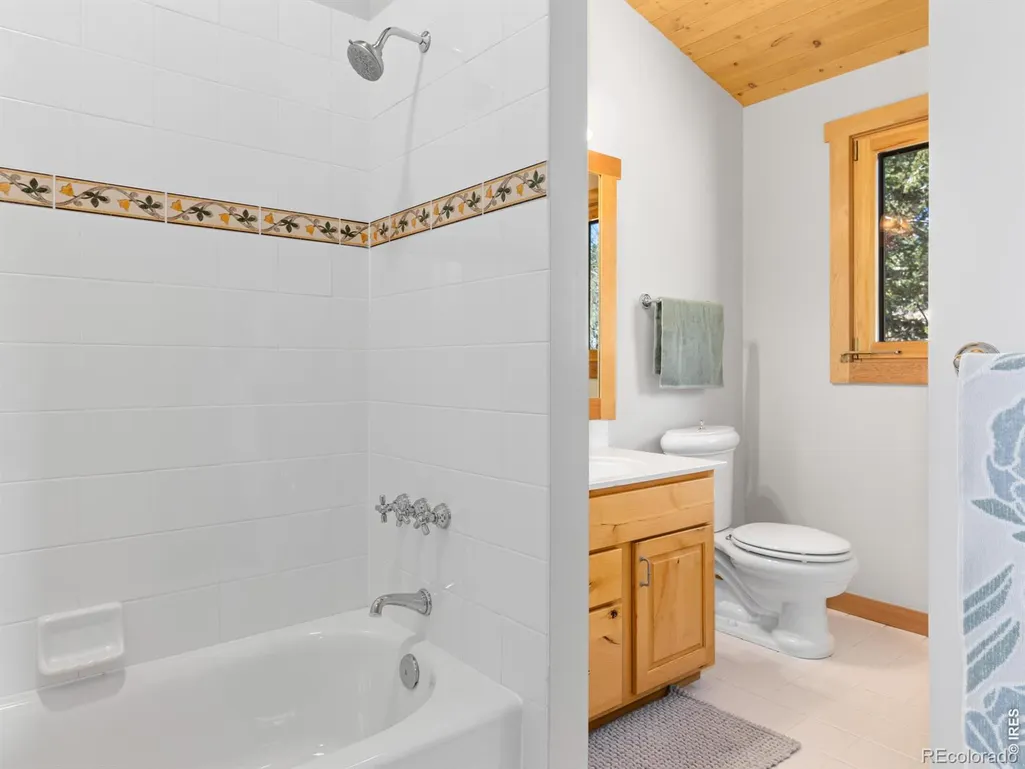
- Full Bathrooms3
- Half Bathrooms0
- Sqr Footage4188
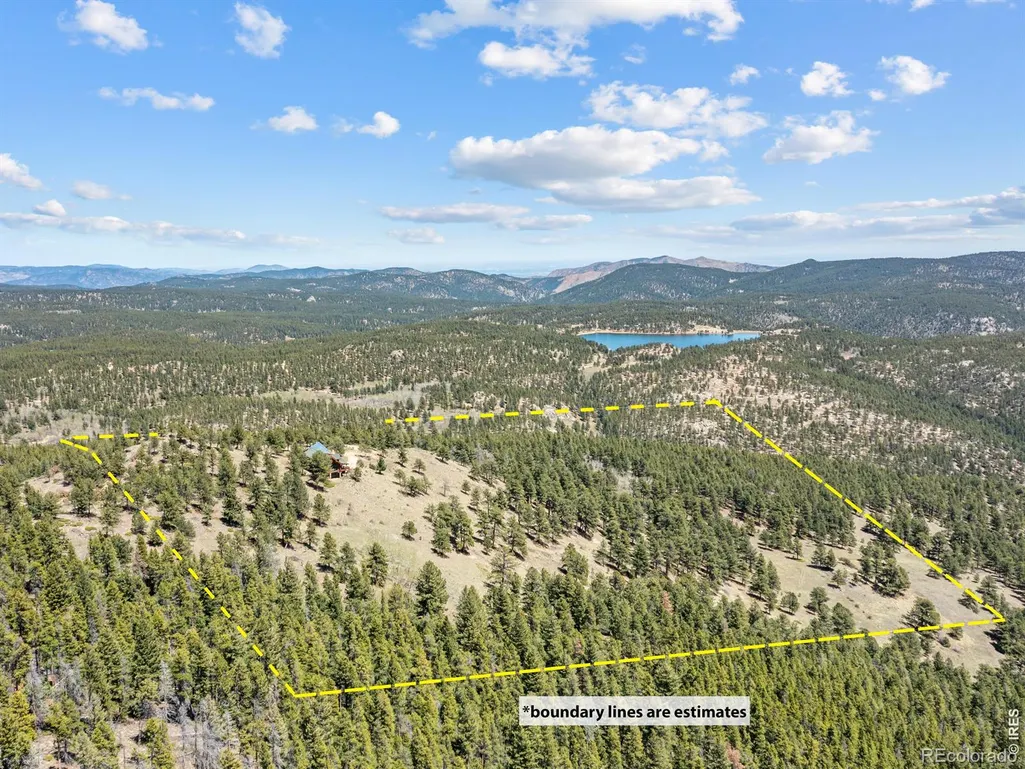
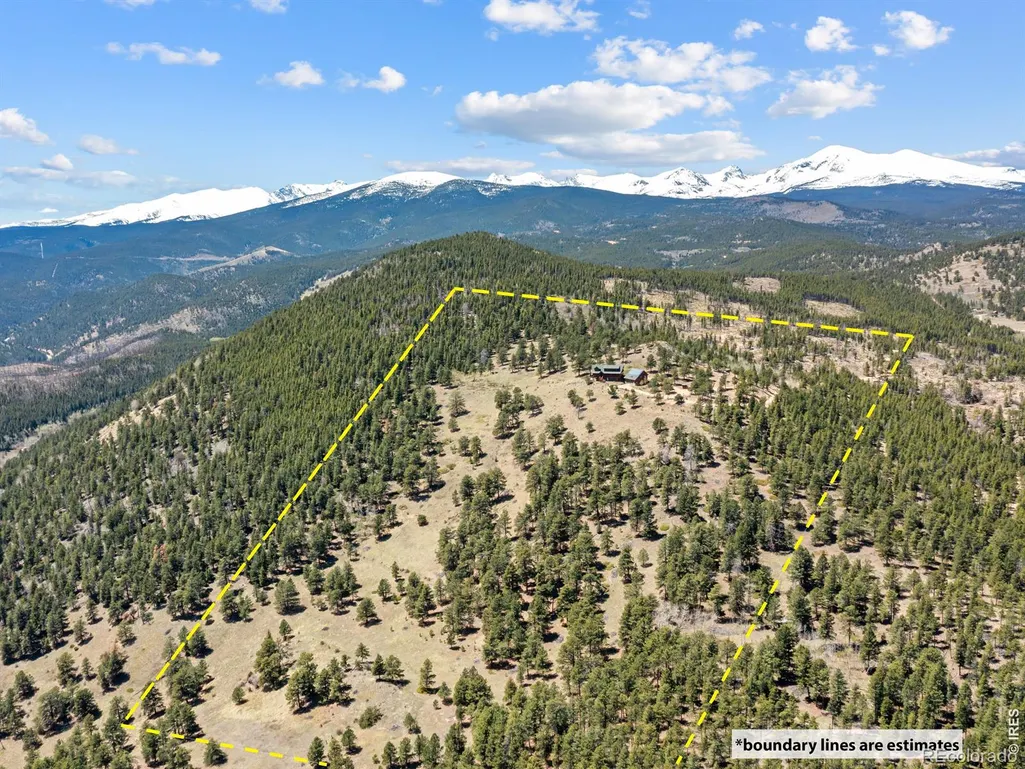
- Lot Size40.95 Acres
Data Source:
REColorado (MTOMLS)
Property Description
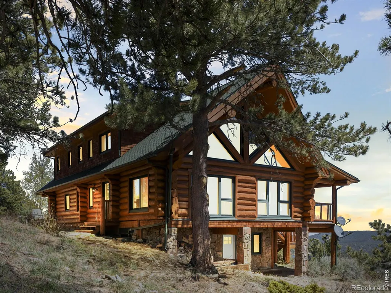
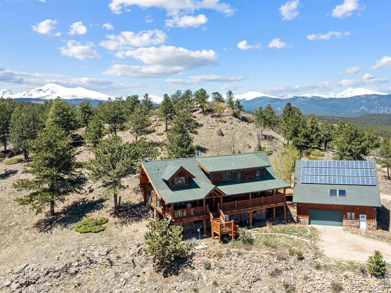
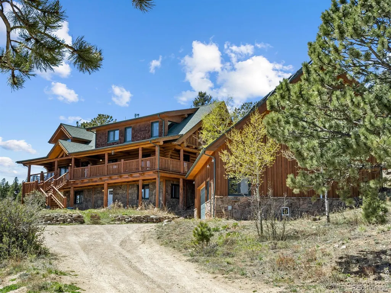
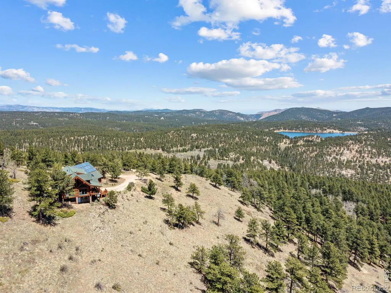
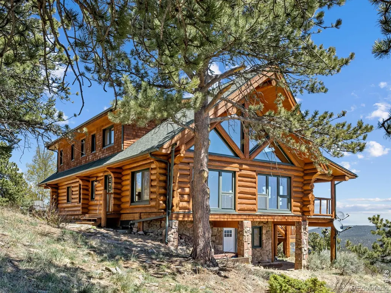
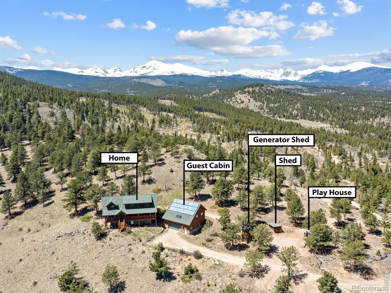
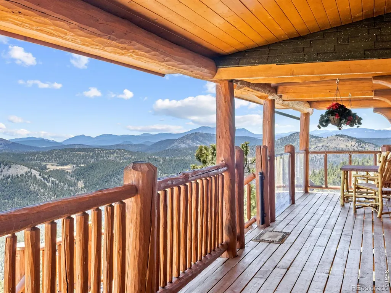
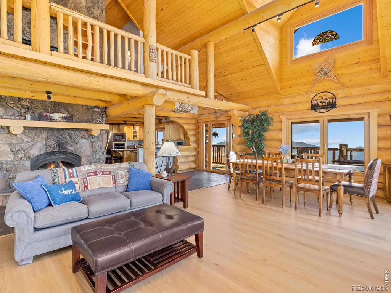
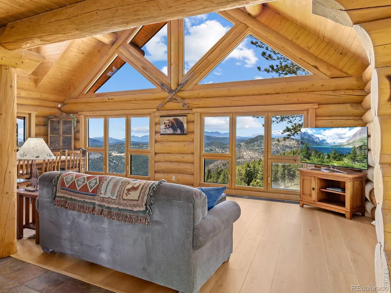
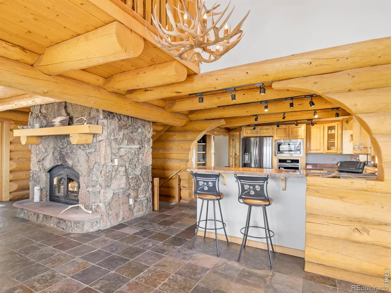
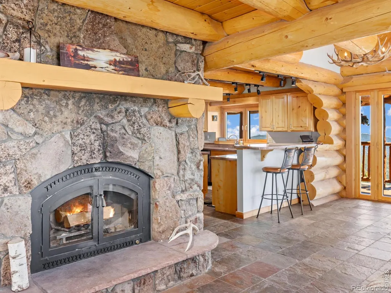
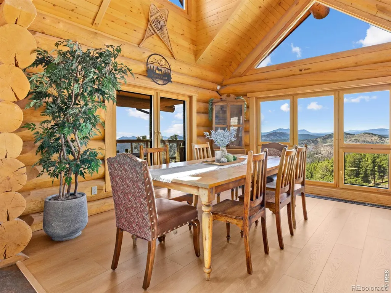
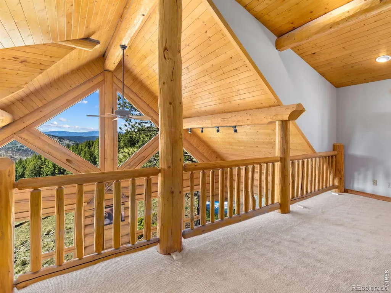
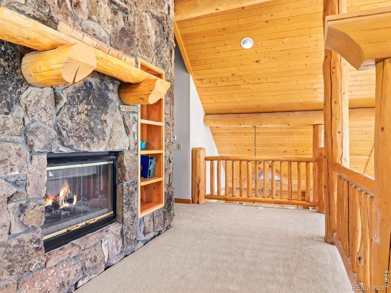
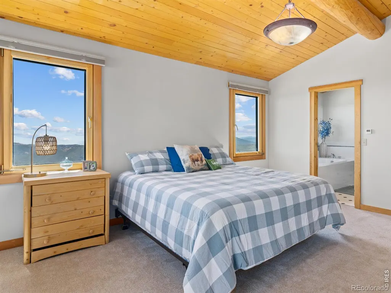
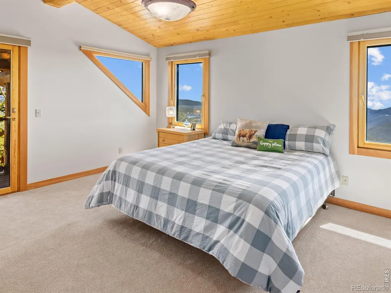
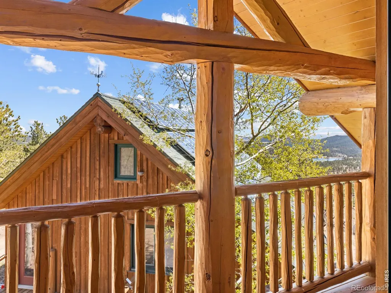
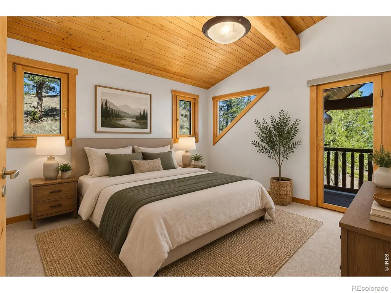
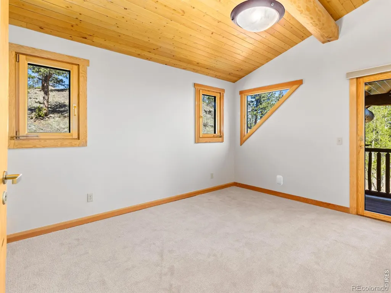
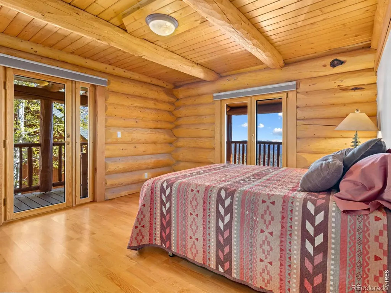

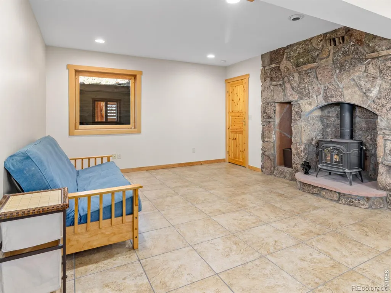
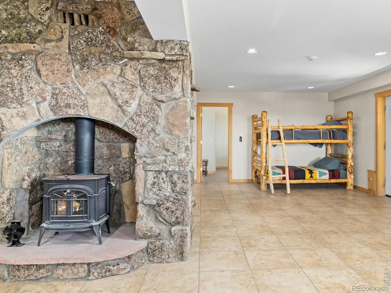
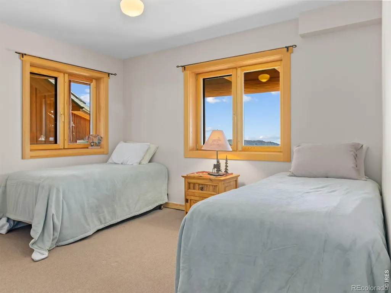
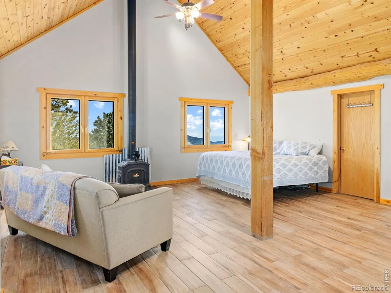
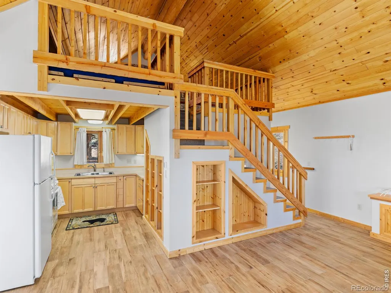
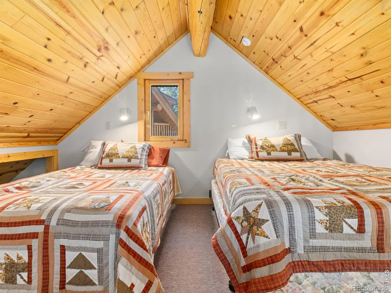
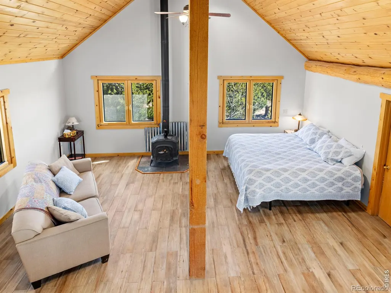
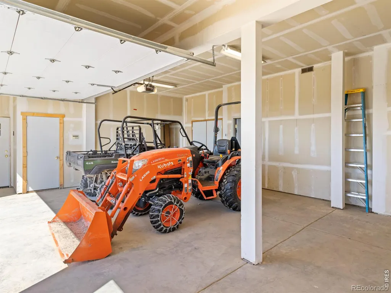
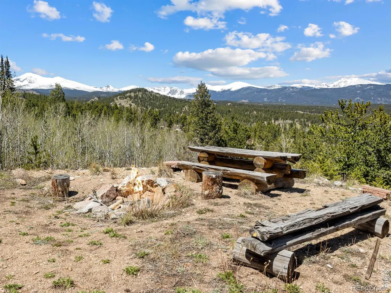

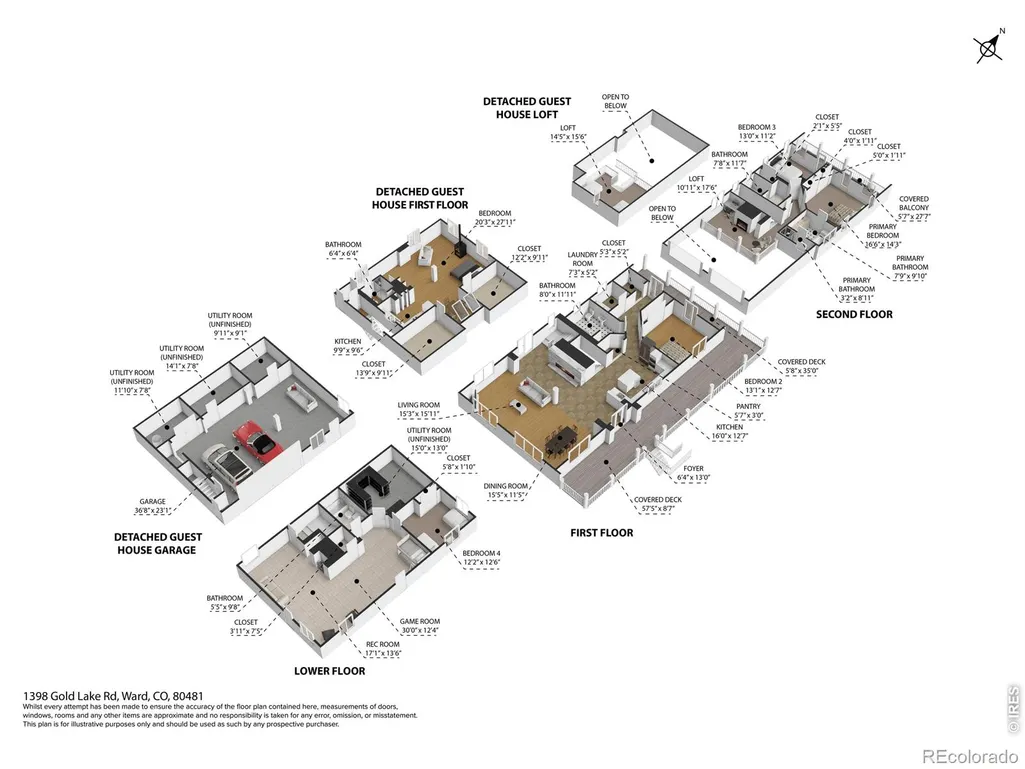
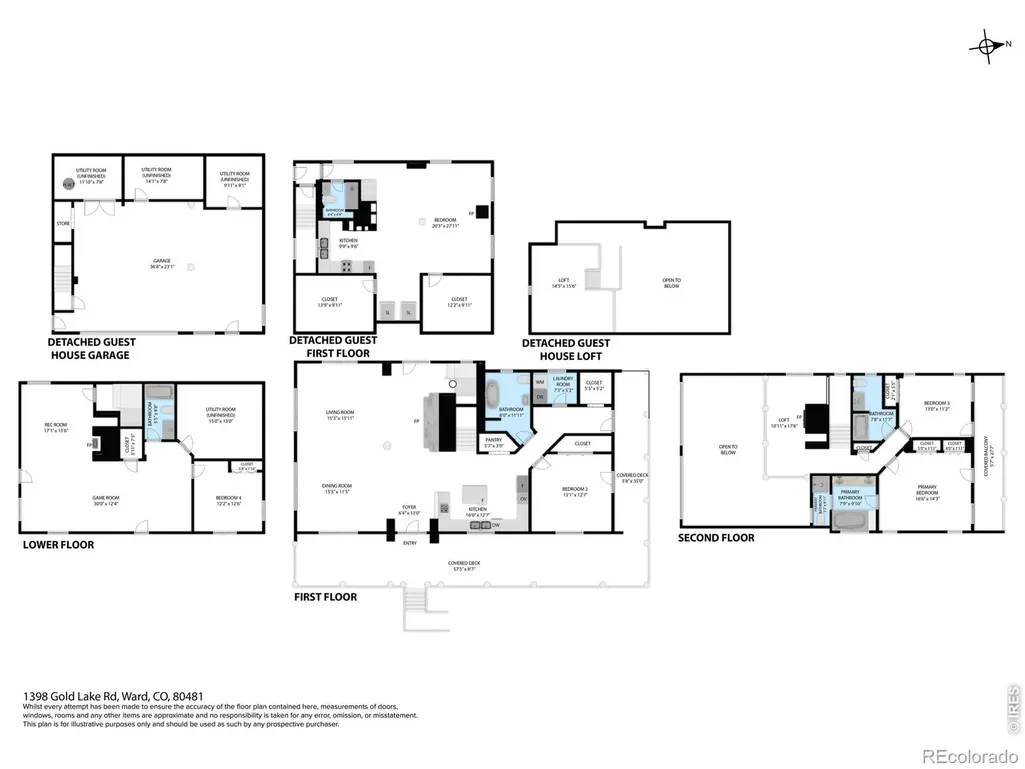
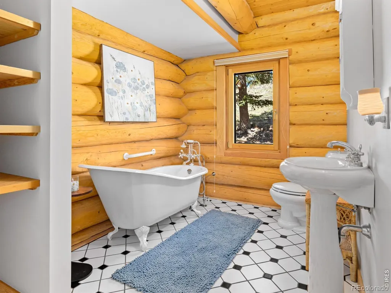
Luxury Without Limits. Independence Without Compromise. Perched above the crystal-clear waters of Gold Lake, this extraordinary 41-ACRE mountain estate offers one of the most spectacular settings in all of Colorado. Wake to the first light over the Front Range, watch alpenglow settle across the peaks of Rocky Mountain National Park, and end each evening beneath a sky filled with stars. Every view is unforgettable. Just 40 minutes from Boulder, Estes Park, Nederland, and Eldora Mountain Resort, this secluded sanctuary offers an exceptional balance of privacy and accessibility. The 4,188-square-foot residence was handcrafted by the renowned M&H Log Homes of Alberta, Canada, and thoughtfully positioned to capture breathtaking 360-degree mountain views. Towering log beams, soaring vaulted ceilings, rich wood finishes, and three impressive fireplaces create a home that is both timeless and welcoming.Expansive wraparound decks provide front-row seats to Colorado's ever-changing landscape, seamlessly blending indoor comfort with the beauty of the outdoors.A detached 720-square-foot garage includes a private guest apartment with its own fireplace, ideal for hosting family and friends, extended stays, or a peaceful retreat. Designed for true independence, the estate is fully off-grid with a solar power system, backup generator, private well, and septic-offering modern luxury without reliance on public utilities. Below the home, a tranquil meadow provides space for recreation, wildlife viewing, or simply enjoying the serenity of your own alpine sanctuary. Properties of this caliber are exceptionally rare. Combining unmatched privacy, handcrafted craftsmanship, complete self-sufficiency, and 41 pristine acres overlooking Gold Lake, this is more than a home-it's a legacy estate built for generations.
| Elementary School | Middle School | High School |
|---|---|---|
| Nederland Elementary School | Nederland Middle/Sr | Nederland Middle/Sr |
| Price History | |
|---|---|
| 5/5/2026 | Listed $2,999,999 |
| 6/22/2026 | 7$2,799,000 |
| 7/27/2026 | 1$2,789,000 |
General Features
| Sewer | Septic Tank |
|---|---|
| Heating | Hot Water,Propane,Radiant |
| Cooling | Ceiling Fan(s) |
| Utilities | Internet Access (Wired) |
| Possession | Closing/DOD |
| Roof | Composition |
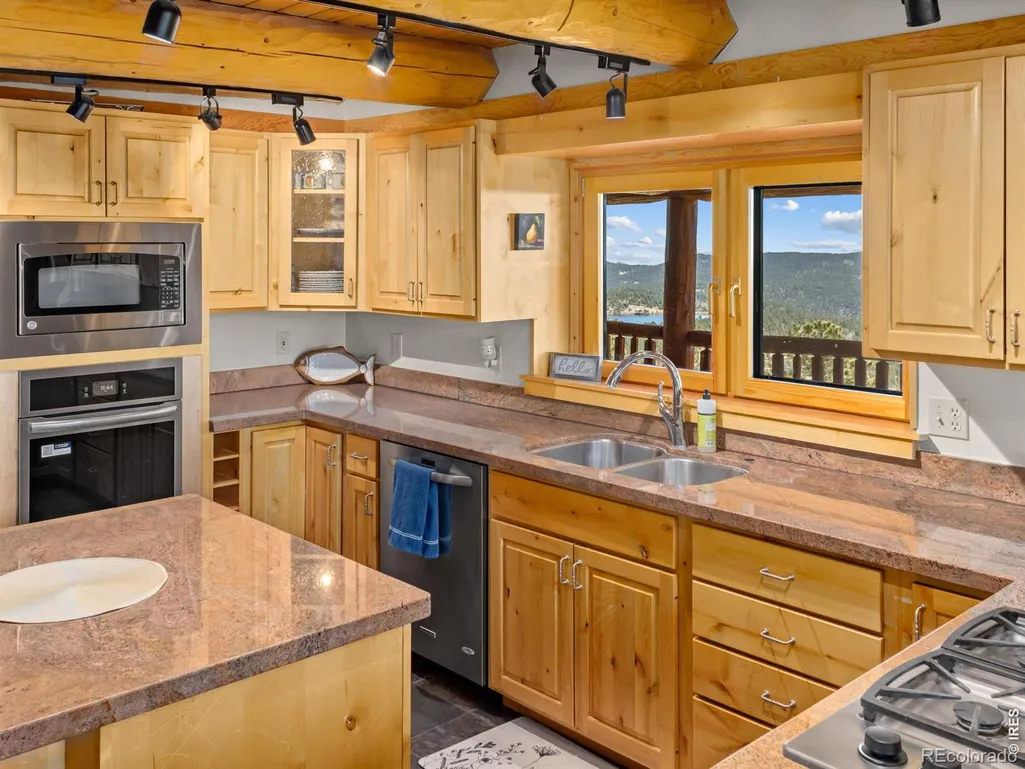
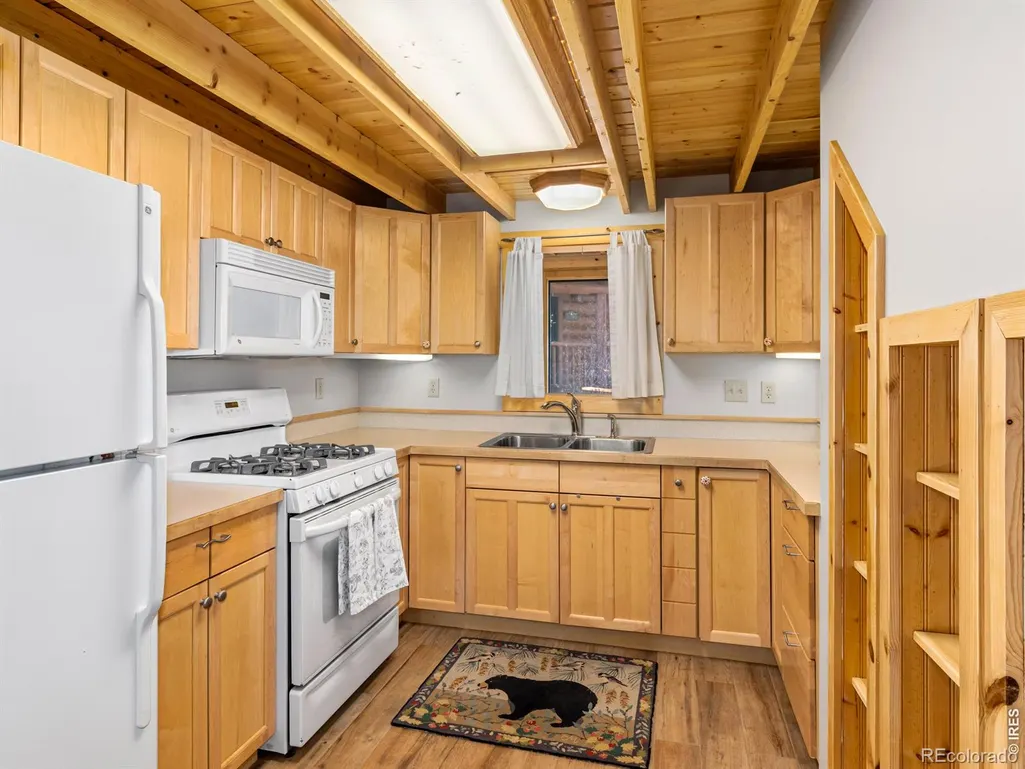
| Appliances | Dishwasher,Disposal,Down Draft,Dryer,Microwave,Refrigerator,Self Cleaning Oven,Washer,Water Softener |
| Zoning | F |
| Garage Spaces | 2 |
| Security Features | Smoke Detector(s) |
| Construction Materials | Log |
| Exclusions | Owner's personal belongings. |
| Year Built | 2002 |
| View | City,Mountain(s),Plains,Water |
| Levels | Two |
| Property Subtype | Single Family Residence |
| Tax Year | 2025 |
| Ownership | Individual |
| County | Boulder |
| Property Type | Residential |
| Association Amenities | Trail(s) |
| HOA | No |
| Subdivision Name | Ward Area |
| Facing Direction | South |
| Possible Use | Agricultural,Residential |
| Status | Active |
| Directions | From Peak To Peak Hwy. Turn onto Co. Rd. 100 going East. Take the first Right onto Gold Lake Rd. travel about 1.4 miles to the driveway for the property. Turn Right. Driveway is .5 miles to the house |
| High School | Nederland Middle/Sr |
| City | Ward |
| High School District | Boulder Valley RE 2 |
| Lot Size Square Feet | 1783648 |
| Listing Terms | Cash,Conventional |
| Elementary School | Nederland |
| Tax Annual Amount | 5636 |
| Middle/Junior High School | Nederland Middle/Sr |
| Concessions | No |
| Virtual Tour | https://www.zillow.com/view-imx/ff86795d-e0fd-4ca0-bf75-7758f11165bd?setAttribution=mls&wl=true&initialViewType=pano&utm_source=dashboard |
| Structure Type | House |
| Standard Status | Active |
| Occupancy Type | Owner |
| Elementary School District | Boulder Valley RE 2 |
Interior Features
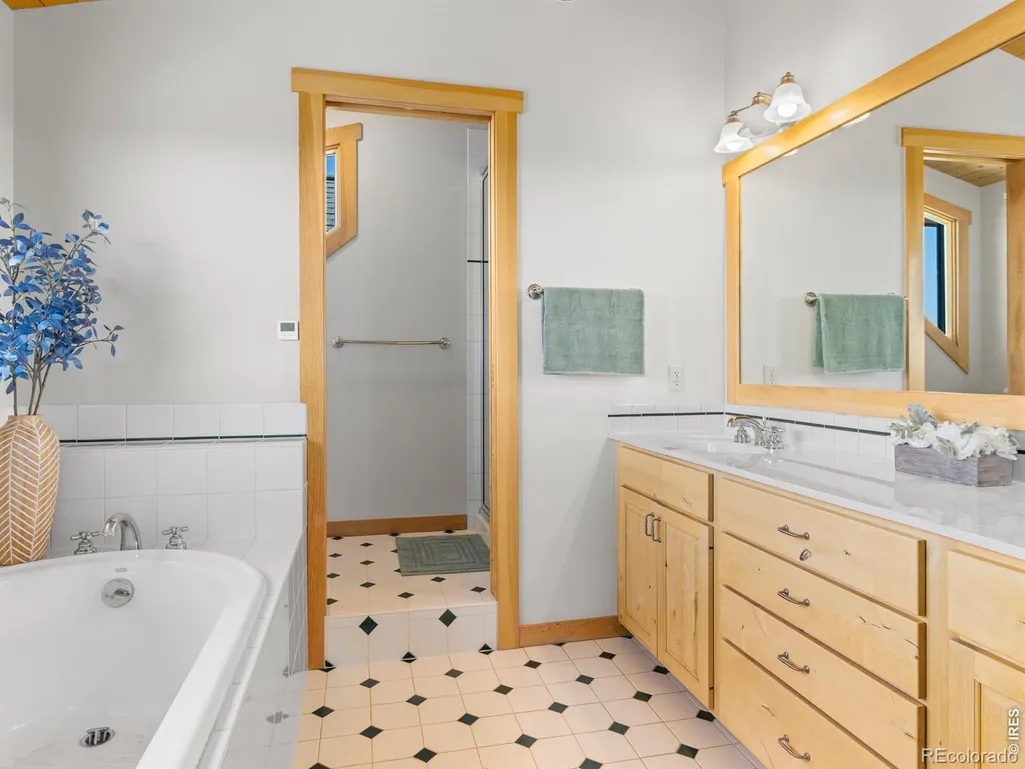
| Interior Amenities | Eat-in Kitchen,Five Piece Bath,Kitchen Island,Open Floorplan,Pantry,Radon Mitigation System,Vaulted Ceiling(s) |
|---|---|
| Basement | Walk-Out Access |
| Flooring | Wood |
| Fireplace Features | Basement,Family Room,Free Standing,Gas,Gas Log,Great Room,Insert,Living Room,Other |
| Basement (Y/N) | Yes |
| Window Features | Double Pane Windows,Window Coverings |
| Above Grade Finished Area | 2956 |
| Laundry Features | In Unit |
| Total Bedrooms | 4 |
| Below Grade Finished Area | 1232 |
| Total Baths | 3 |
Exterior Features
| Exterior Amenities | Gas Grill |
|---|---|
| Vegetation | Grassed,Wooded |
| Lot Features | Borders National Forest,Meadow,Rock Outcropping,Rolling Slope,Steep Slope |
| Water Source | Well |
| Total Parking | 2 |
| Building Area Total | 4188 |
| Lot Size Acres | 40.95 |
| Road Surface Type | Gravel |
| Road Frontage Type | Private Road,Public |
| Other Equipment | Air Purifier,Satellite Dish |
| Builder Model | Log Home |
| Road Responsibility | Private Maintained Road,Public Maintained Road |
| Horse Y/N | Yes |
| Horse Amenities | Pasture |
Amenities
- Foreclosure
- Views
- Short Sale
- New Construction
- Adult 55+
- Lease To Own
- No HOA Fees
- Furnished
- Primary On Main
- Air Conditioning
- Seller Finance
- Green
- Fixer Upper
- Horse
- Golf
- Fireplace
- Deck
- Garage
- Basement
- Pool
Property vs Single Family Average in 80481
Price
Taxes
Year Built
Visits


