
Open House Sun, Sep 13th 12:00 PM - 2:00 PM

Address
1149 Clara View Drive, Berthoud, CO
Price
$ 719,000
Property Attributes
- MLS#IR1066263
- TypeSingle Family
- Listing Status Active
- CountyLARIMER
- CityBerthoud
- NeighborhoodVantage Sub 2nd Filing
- Zip80513
- StyleHouse
- Year Built2023
- Taxes$ 7361
- Price$ 719,000
- Bedrooms4
- Full Bathrooms3
- Half Bathrooms1
- Sqr Footage4762
- Lot Size0.17 Acres
Data Source:
REColorado (MTOMLS)
Property Description
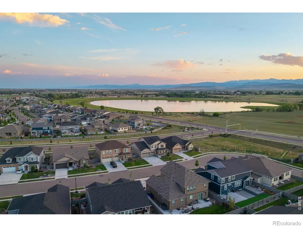
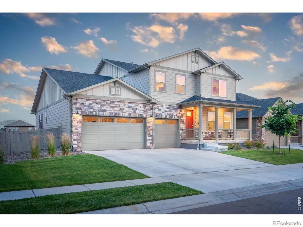
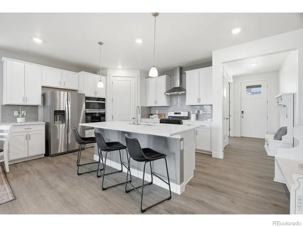
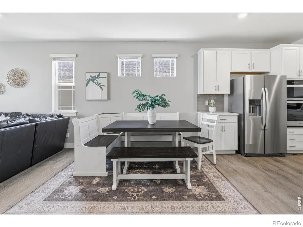
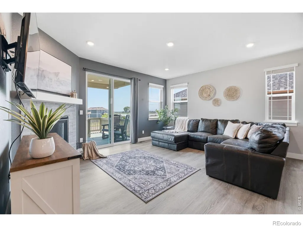
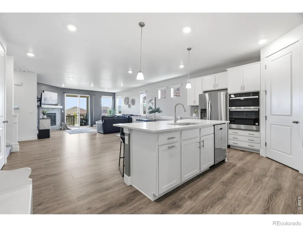
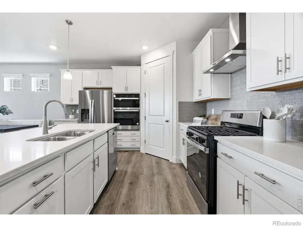
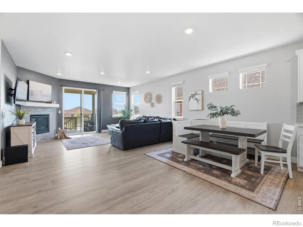
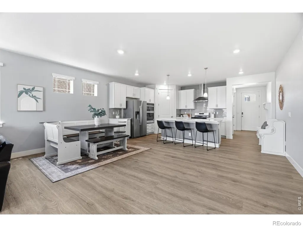
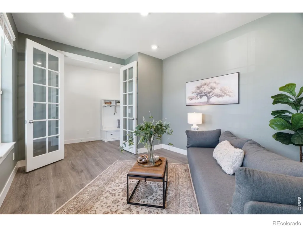
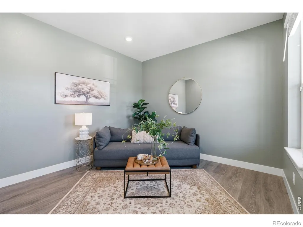
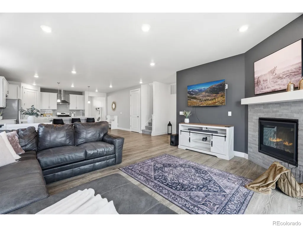
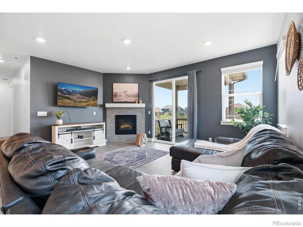
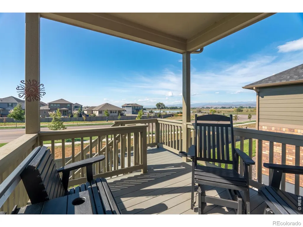
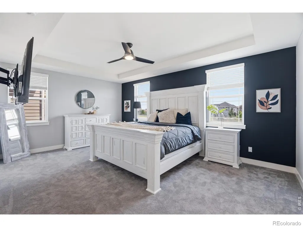
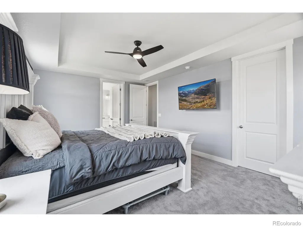
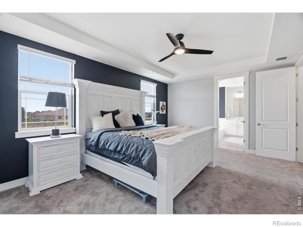
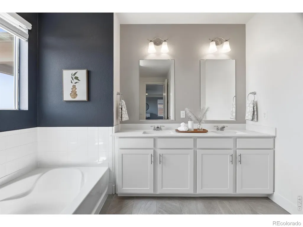
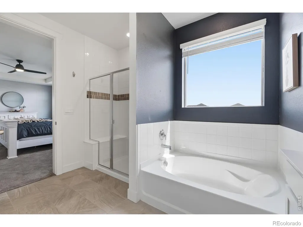
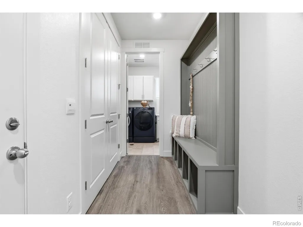
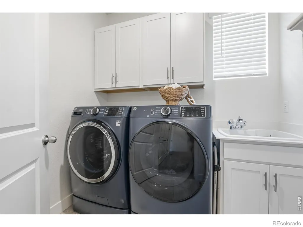
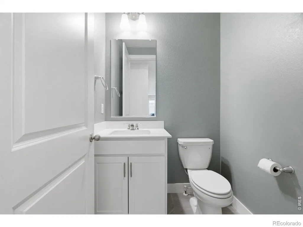
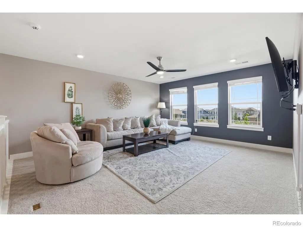
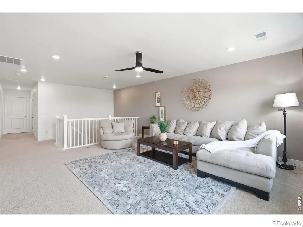
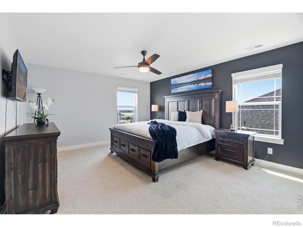
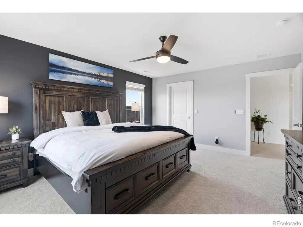
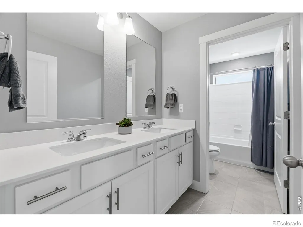
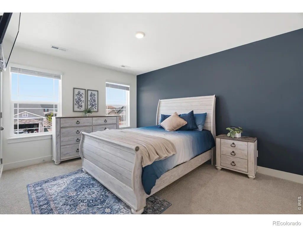
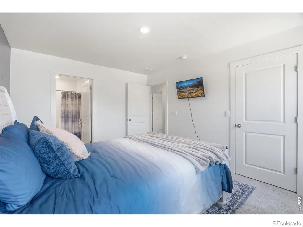
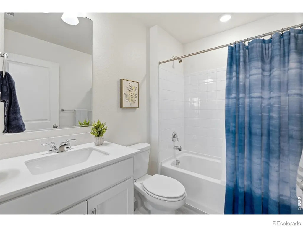
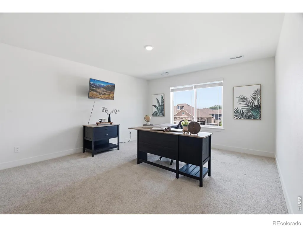
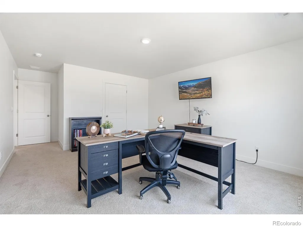
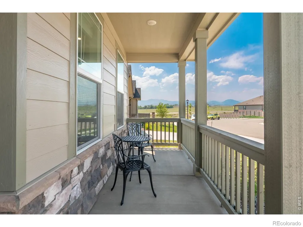
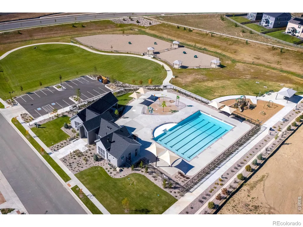
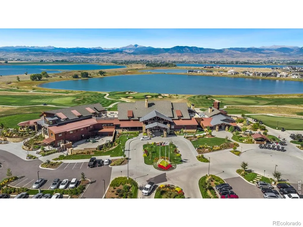
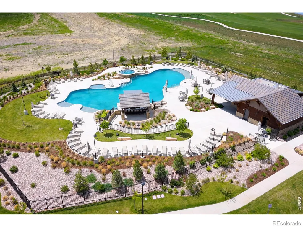
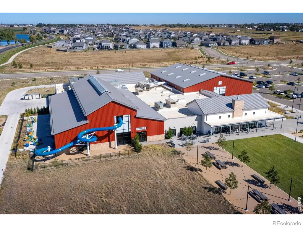
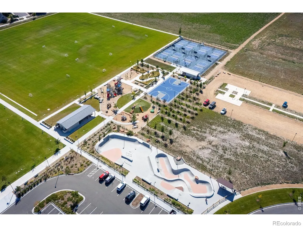
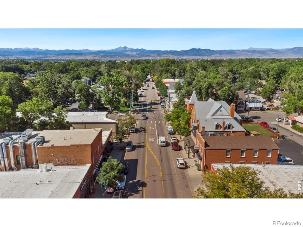
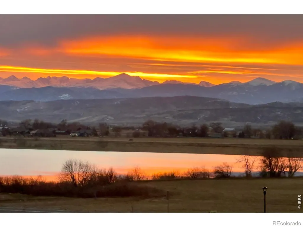
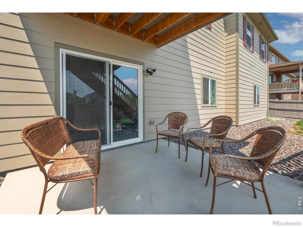
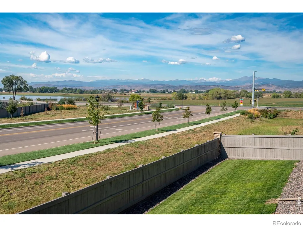
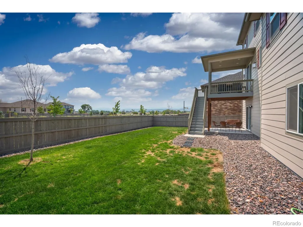
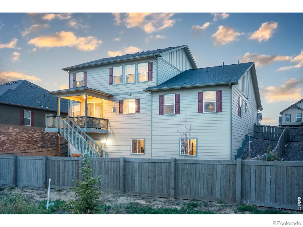
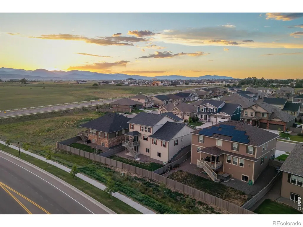
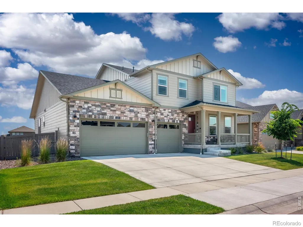
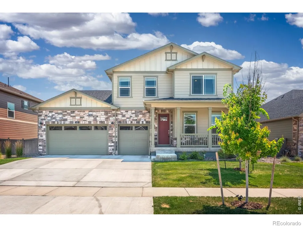
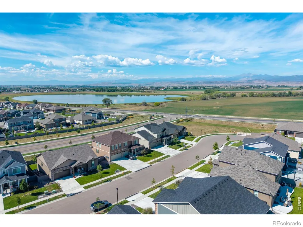
$7,000 SELLER CONCESSION toward your rate or closing costs - on one of the best views + walkout lot in Vantage. Wake up to sweeping, unobstructed views of the mountains, rolling foothills, and the reservoir - with no homes directly behind you, on one of the few walkout-basement lots in Vantage! This 2023-built home offers main level living - primary bedroom, laundry, and a French-door flex room (office, playroom, or whatever suits your needs!) all on the first floor. Plus, upstairs offers three oversized bedrooms - one with an ensuite bath - each have an oversized walk-in closet, plus a large loft that soaks up some of the best views in the house. The kitchen is finished in quartz with double ovens, the mudroom has built-in storage, and two-zone HVAC lets each level hold its own temperature. The walkout basement is already roughed in and ready to finish on your timeline. Add a 3-car garage with a 240-volt EV outlet and a tankless water heater - the systems are as dialed in as the views. Everything a new build makes you wait for is already here: landscaping in, window coverings hung, finishing details done, and one of the best views in the community already yours - no construction timeline and no punch list. A new community park is planned directly across the street. Walk to Berthoud Recreation Center, Waggener Farm Park, and Berthoud Elementary, with Fort Collins and Boulder both an easy drive and Denver International Airport about 50 minutes away. Plus, Vantage offers some of the best amenities around! Residents enjoy the community pool, splash pad, dog parks, and playgrounds, plus exclusive access to TPC Colorado's resort-style pool with swim-up bar, fitness center, non-motorized access to Lonetree Reservoir, and discounts at TPC restaurants. Preferred lender offering a rate buy-down and/or funds toward closing costs!
| Elementary School | Middle School | High School |
|---|---|---|
| Berthoud Elementary School | Turner Middle School | Berthoud High School |
| Price History | |
|---|---|
| 8/12/2026 | Listed $720,000 |
| 9/8/2026 | 1$719,000 |
General Features
| Sewer | Public Sewer |
|---|---|
| Heating | Forced Air |
| Cooling | Ceiling Fan(s),Central Air |
| Utilities | Cable Available,Electricity Available,Internet Access (Wired),Natural Gas Available |
| Possession | Closing/DOD |
| Roof | Composition |
| Appliances | Dishwasher,Disposal,Double Oven,Microwave,Oven |
| Zoning | RES |
| Garage Spaces | 3 |
| Patio/Porch Features | Deck,Patio |
| Security Features | Smoke Detector(s) |
| Construction Materials | Frame |
| Exclusions | Seller's personal property,staging items,clothes washer and dryer,refrigerator |
| Year Built | 2023 |
| View | Mountain(s),Water |
| Levels | Two |
| Property Subtype | Single Family Residence |
| Tax Year | 2025 |
| Ownership | Individual |
| County | Larimer |
| Property Type | Residential |
| Association Amenities | Clubhouse,Fitness Center,Park,Playground,Pool,Spa/Hot Tub,Trail(s) |
| HOA | No |
| Attached Garage | Yes |
| Subdivision Name | Vantage Sub 2nd Filing |
| Possible Use | Residential |
| Full Baths | 3 |
| Status | Active |
| Directions | From I-25 take exit 250 and head west on Hwy 56. Turn right on Berthoud Pkwy. Turn right on Water Ave. Turn left on Westport Ave. Turn left on Clara View Dr. |
| High School | Berthoud |
| City | Berthoud |
| High School District | Thompson R2-J |
| Lot Size Square Feet | 7510 |
| Listing Terms | Cash,Conventional,FHA,VA Loan |
| Elementary School | Berthoud |
| Tax Annual Amount | 7361 |
| Middle/Junior High School | Turner |
| Concessions | No |
| Virtual Tour | https://my.matterport.com/show/?m=5ux6ZB11rja |
| Structure Type | House |
| Standard Status | Active |
| Occupancy Type | Owner |
| Elementary School District | Thompson R2-J |
Interior Features
| Interior Amenities | Eat-in Kitchen,Kitchen Island,Open Floorplan,Pantry,Walk-In Closet(s) |
|---|---|
| Basement | Bath/Stubbed,Full,Unfinished |
| Flooring | Tile |
| Fireplace Features | Gas |
| Basement (Y/N) | Yes |
| Window Features | Double Pane Windows,Window Coverings |
| Above Grade Finished Area | 3134 |
| Half Baths | 1 |
| Total Bedrooms | 4 |
| Main Level Bedrooms | 1 |
| Main Level Bathrooms | 2 |
| Total Baths | 4 |
Exterior Features
| Lot Features | Sprinklers In Front |
|---|---|
| Water Source | Public |
| Total Parking | 3 |
| Building Area Total | 4762 |
| Lot Size Acres | 0.17 |
| Road Surface Type | Paved |
| Road Frontage Type | Public |
| Other Equipment | Satellite Dish |
| Builder Model | Evans |
Amenities
- Foreclosure
- Views
- Short Sale
- New Construction
- Adult 55+
- Lease To Own
- No HOA Fees
- Furnished
- Primary On Main
- Air Conditioning
- Seller Finance
- Green
- Fixer Upper
- Horse
- Golf
- Fireplace
- Deck
- Garage
- Basement
- Pool
Property vs Single Family Average in 80513
Price
Taxes
Year Built
Visits
 The content relating to real estate for sale in this Web site comes in part from the Internet Data eXchange (IDX) program of METROLIST, INC., DBA RECOLORADO©. Real estate listings held by brokers other than JPAR® - Modern Real Estate are marked with the IDX Logo. This information is being provided for the consumers' personal, non-commercial use and may not be used for any other purpose. All information subject to change and should be independently verified. September 10, 2026 1:35 AM UTCd

