
Address
770 Circle Drive, Boulder, CO
Price
$ 6,995,000
Property Attributes
- MLS#IR1067849
- TypeSingle Family
- Listing Status Active
- CountyBOULDER
- CityBoulder
- NeighborhoodFlatirons Park
- Zip80302
- StyleContemporary
- Year Built1941
- Taxes$ 35450
- Price$ 6,995,000
- Bedrooms5
- Full Bathrooms5
- Half Bathrooms1
- Sqr Footage8066
- Lot Size1.29 Acres
Data Source:
REColorado (MTOMLS)
Property Description
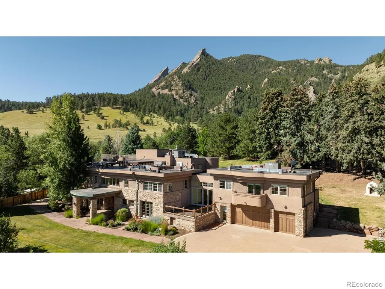
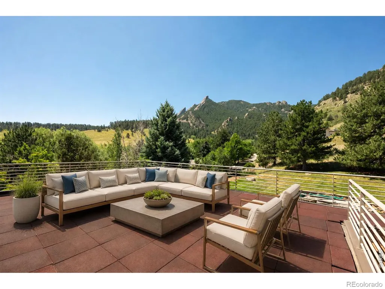
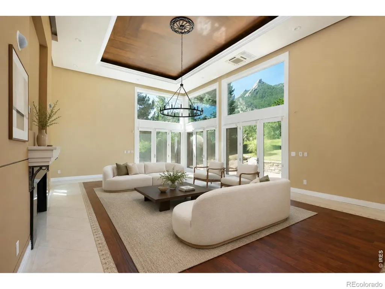
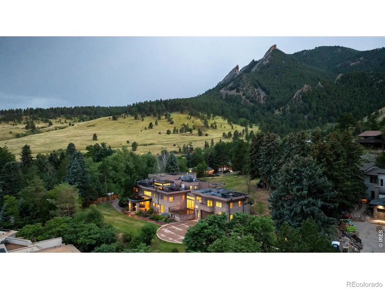
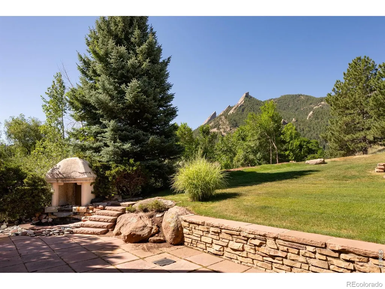
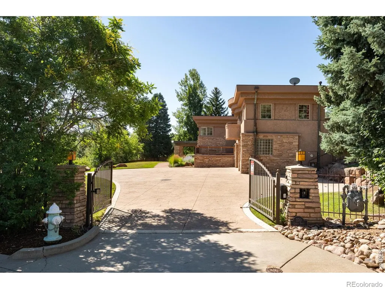
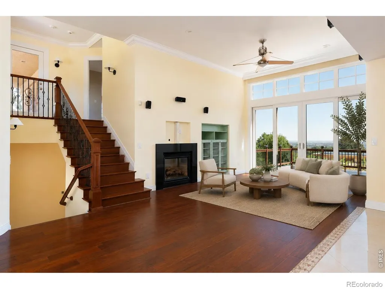
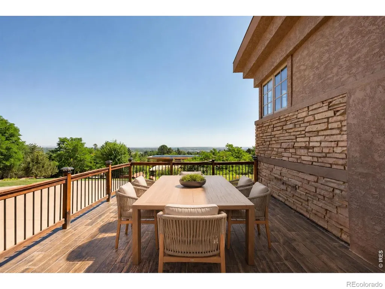
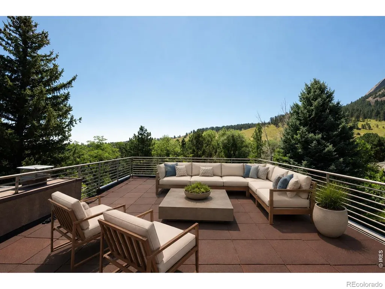
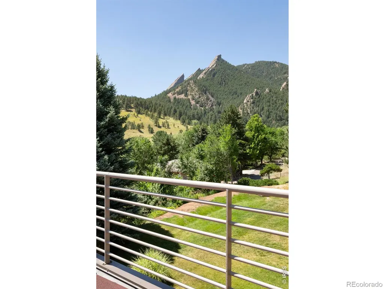
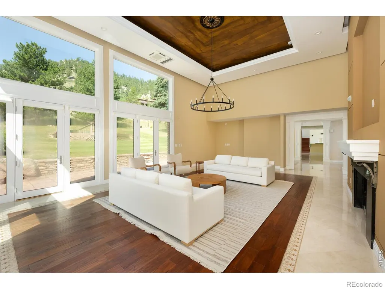
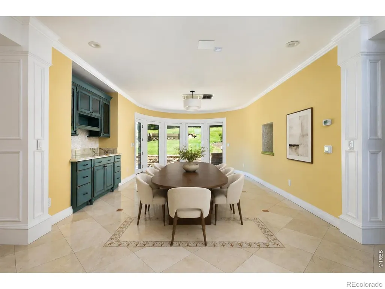
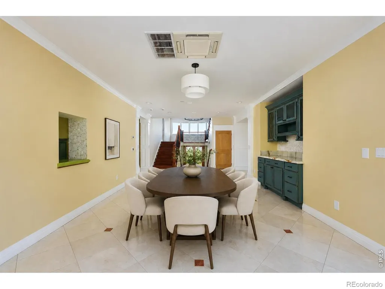
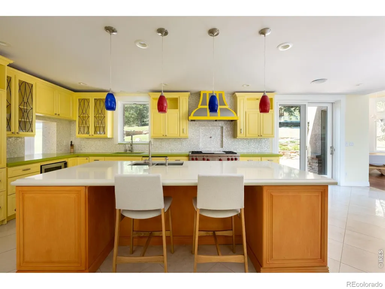
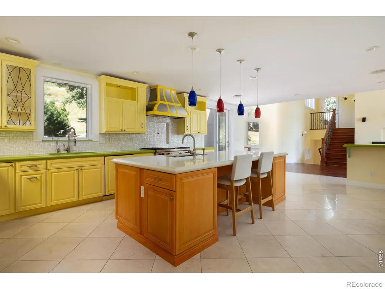
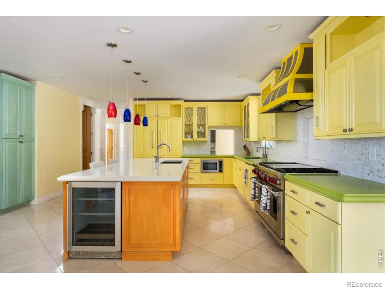
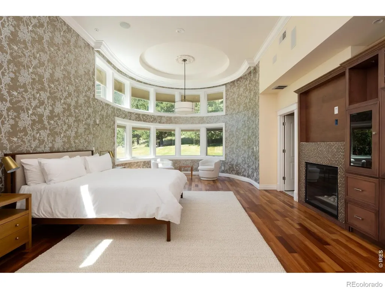
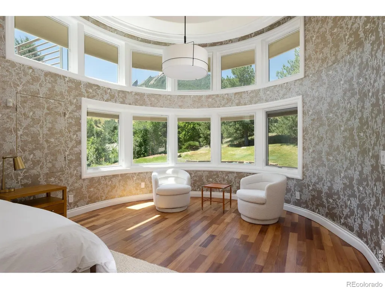
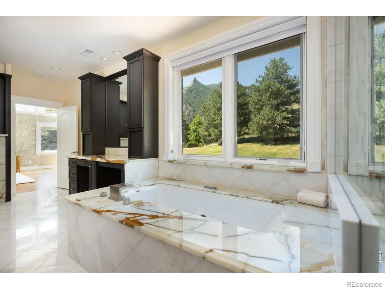
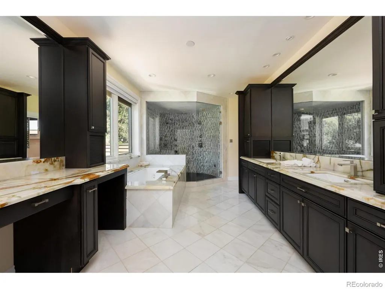
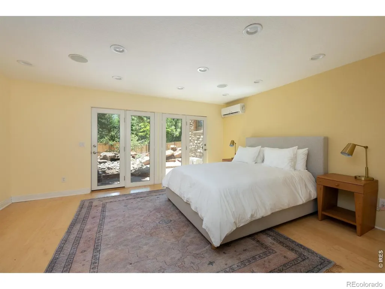
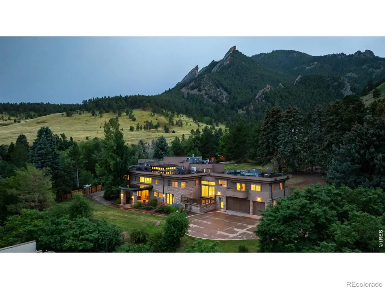
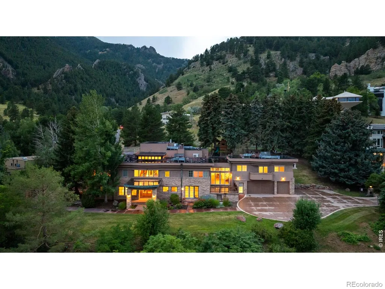
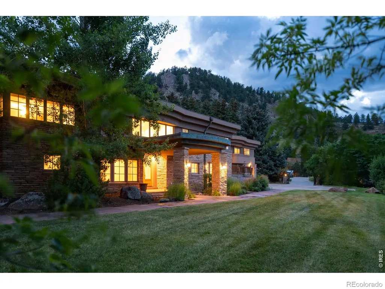
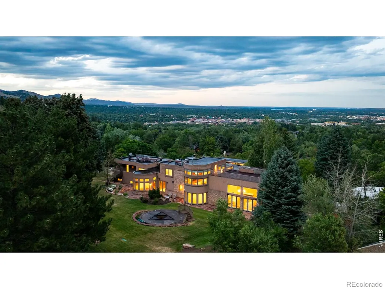
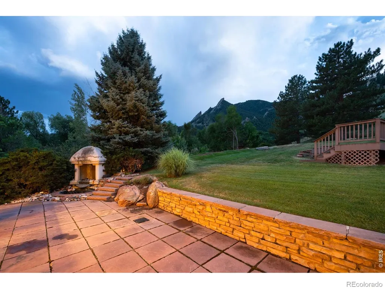
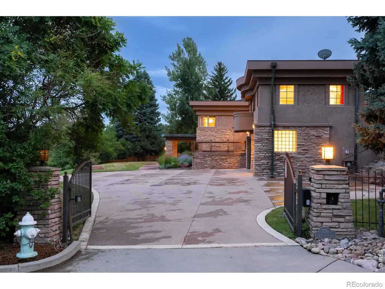
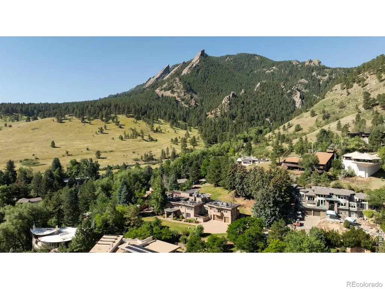
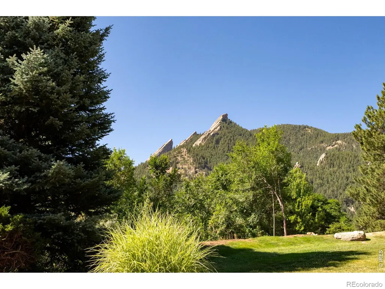
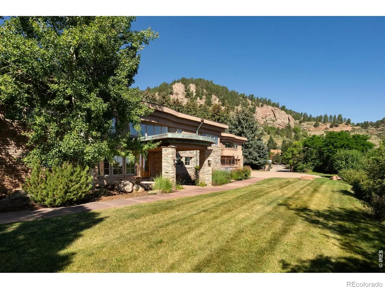
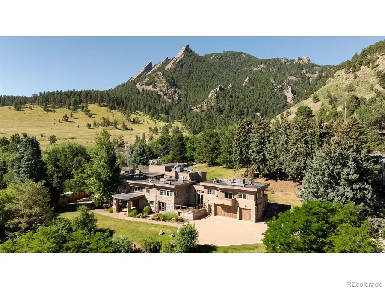
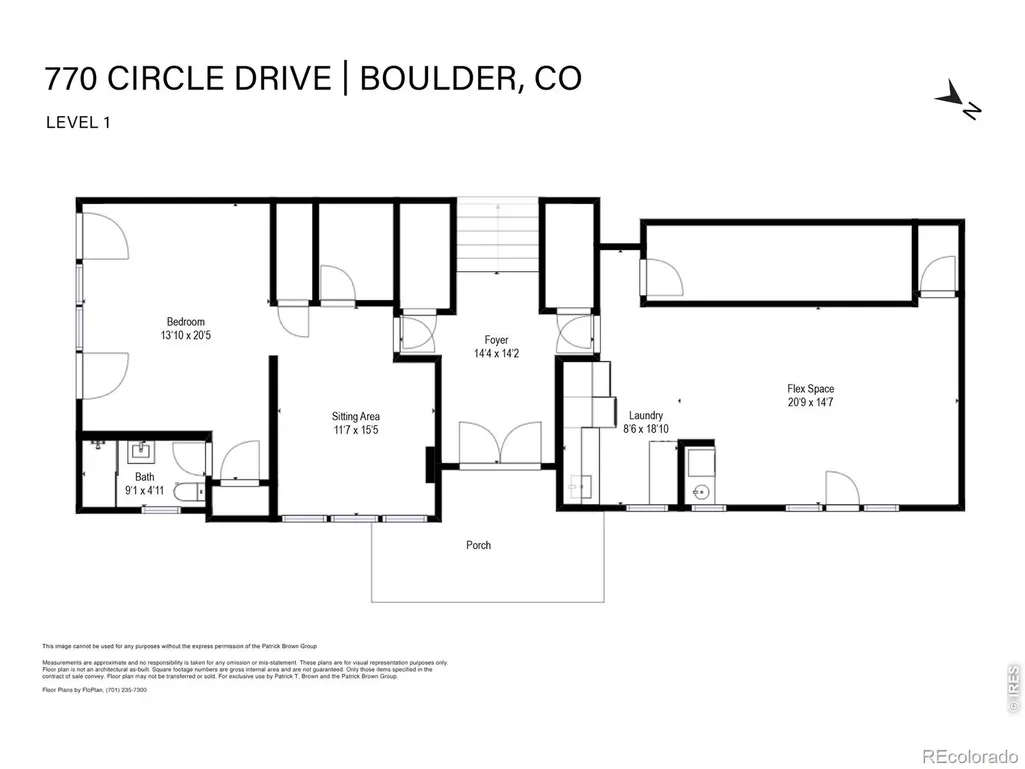
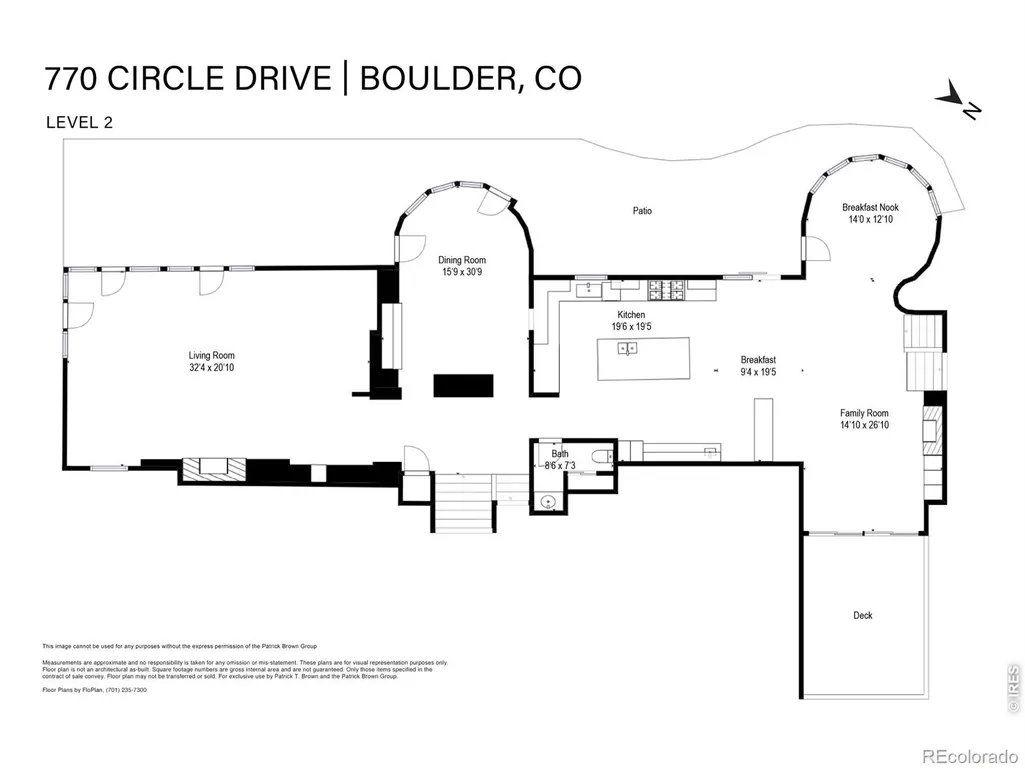
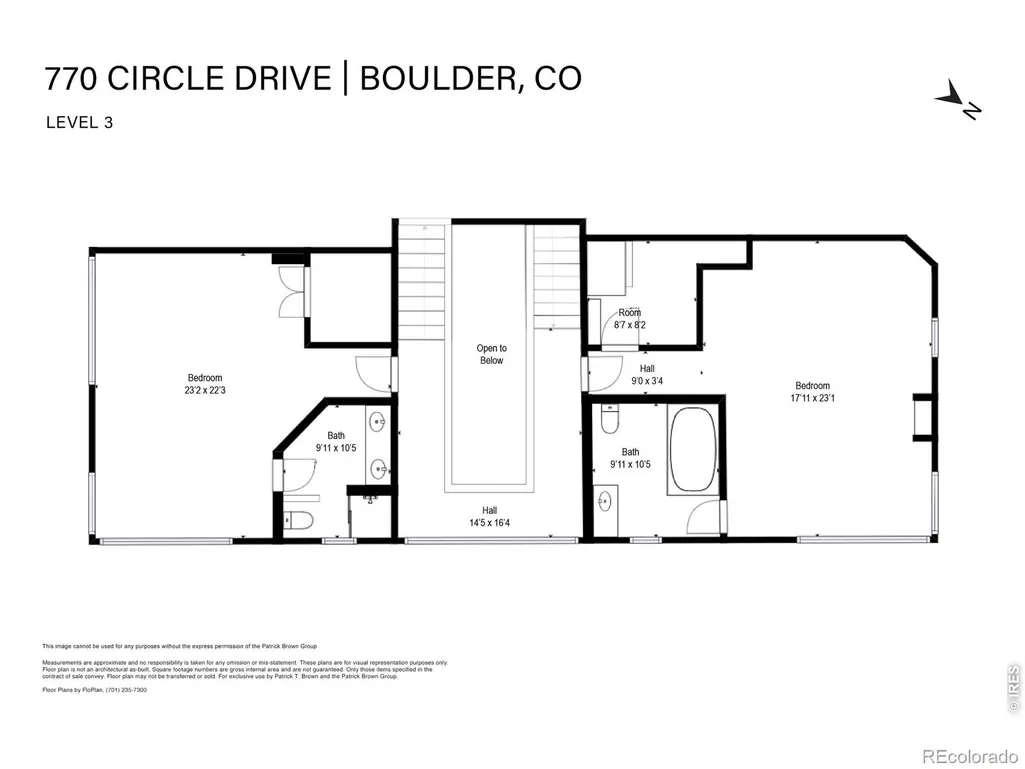
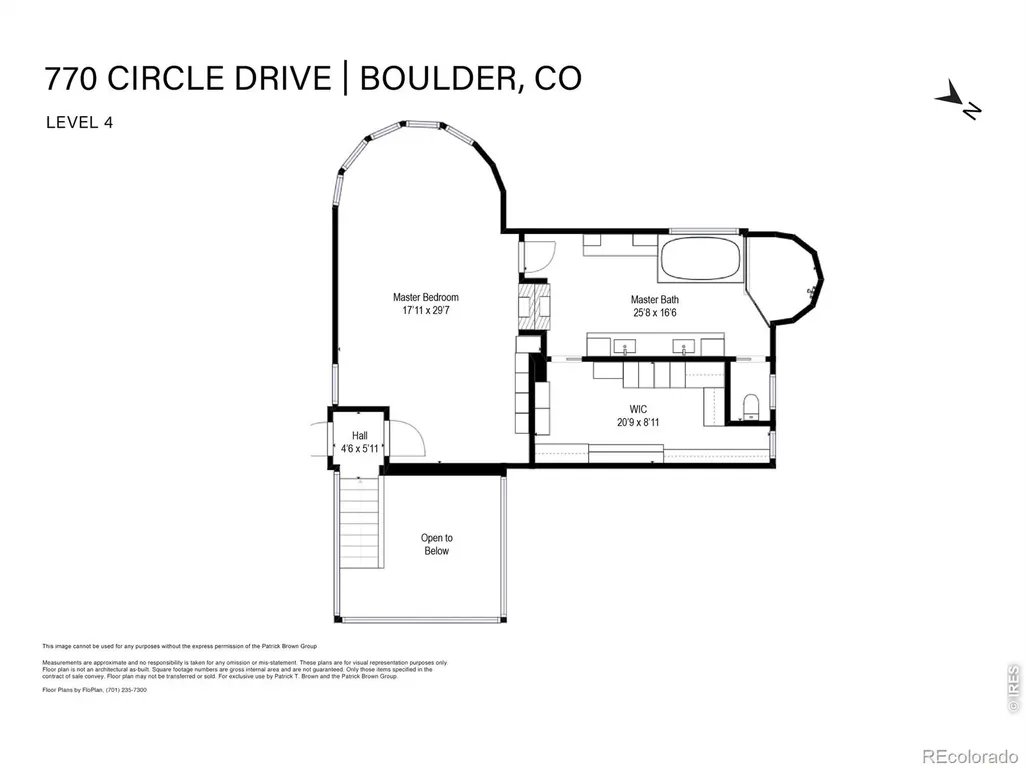
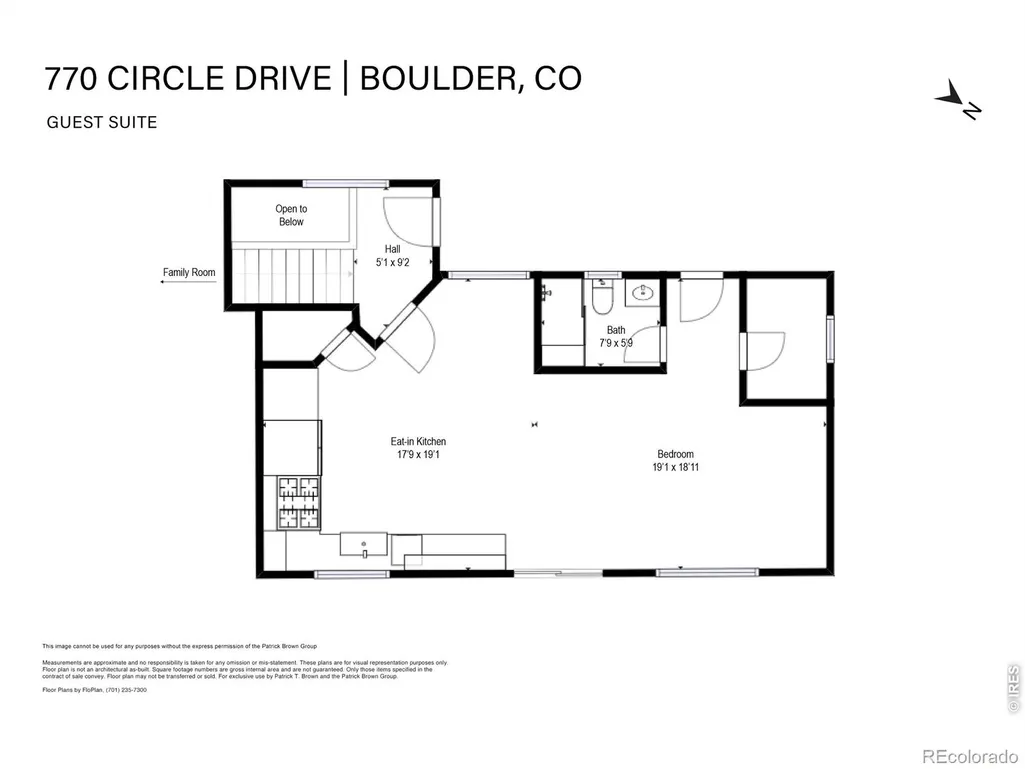
Nestled at the base of Boulder's iconic Flatirons, 770 Circle Drive occupies one of the city's most extraordinary residential settings. Behind private gates, this exceptionally secluded 1.29-acre estate commands spectacular 360-degree vistas spanning the Flatirons, Chautauqua, downtown Boulder, Folsom Field and the Boulder Valley beyond. Step outside to hundreds of miles of protected open space and celebrated trails for hiking, running and year-round adventure, while Pearl Street's acclaimed restaurants, boutiques and cultural attractions remain an easy walk away. Few properties offer such a remarkable balance of privacy, natural beauty and urban accessibility. Spanning 8,066 finished square feet, the residence was designed to embrace its breathtaking surroundings. Soaring ceilings and dramatic walls of glass fill the interiors with natural light and frame unforgettable views. Expansive living and dining rooms, a generous kitchen and inviting family room flow to multiple terraces and outdoor living spaces, creating an exceptional setting for everyday living and entertaining. The primary suite is a private retreat with a curved wall of glass, fireplace, sitting area, spa-inspired bath and panoramic mountain vistas. Above, an expansive rooftop terrace offers an extraordinary vantage point over the Flatirons, Chautauqua, downtown Boulder and surrounding valley. A fully equipped private apartment with its own kitchen, living area, bedroom and bath offers flexibility for multigenerational living, extended-stay guests, an au pair, caregiver or executive office. Originally built in 1941 and thoughtfully expanded over time, the residence blends architectural character with generous scale and the opportunity to enjoy as-is or personalize over time. 770 Circle Drive is a rare Boulder estate where exceptional privacy, iconic scenery, outdoor recreation and walkable urban living converge.
| Elementary School | Middle School | High School |
|---|---|---|
| Flatirons Elementary School | Manhattan Middle School | Boulder High School |
| Price History | |
|---|---|
| 9/3/2026 | Listed $6,995,000 |
General Features
| Sewer | Public Sewer |
|---|---|
| Heating | Forced Air,Radiant |
| Cooling | Ceiling Fan(s),Central Air |
| Utilities | Electricity Available,Natural Gas Available |
| Possession | Closing/DOD |
| Roof | Composition |
| Appliances | Bar Fridge,Dishwasher,Disposal,Dryer,Microwave,Oven,Refrigerator,Washer |
| Zoning | RES |
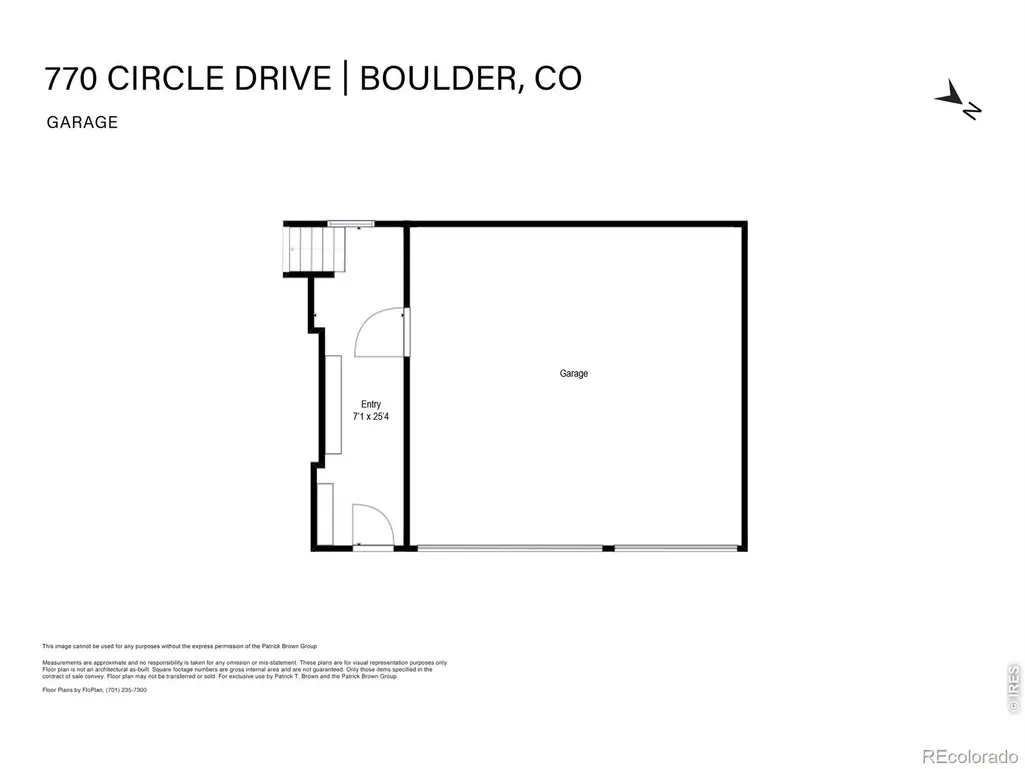
| Garage Spaces | 3 |
| Patio/Porch Features | Deck,Patio |
| Architectural Style | Contemporary |
| Security Features | Smoke Detector(s) |
| Construction Materials | Stone,Stucco |
| Exclusions | Seller's personal property. |
| Year Built | 1941 |
| View | City,Mountain(s),Plains |
| Levels | Two |
| Property Subtype | Single Family Residence |
| Tax Year | 2025 |
| Ownership | Individual |
| County | Boulder |
| Property Type | Residential |
| HOA | No |
| Attached Garage | Yes |
| Subdivision Name | Flatirons Park |
| Possible Use | Residential |
| Full Baths | 2 |
| Status | Active |
| High School | Boulder |
| City | Boulder |
| High School District | Boulder Valley RE 2 |
| Lot Size Square Feet | 56125 |
| Listing Terms | Cash,Conventional |
| Spa Features | Bath |
| Elementary School | Flatirons |
| Tax Annual Amount | 35450 |
| Middle/Junior High School | Manhattan |
| Concessions | No |
| Virtual Tour | https://youtu.be/ThUq7LxRnL4 |
| Structure Type | House |
| Standard Status | Active |
| Elementary School District | Boulder Valley RE 2 |
Interior Features
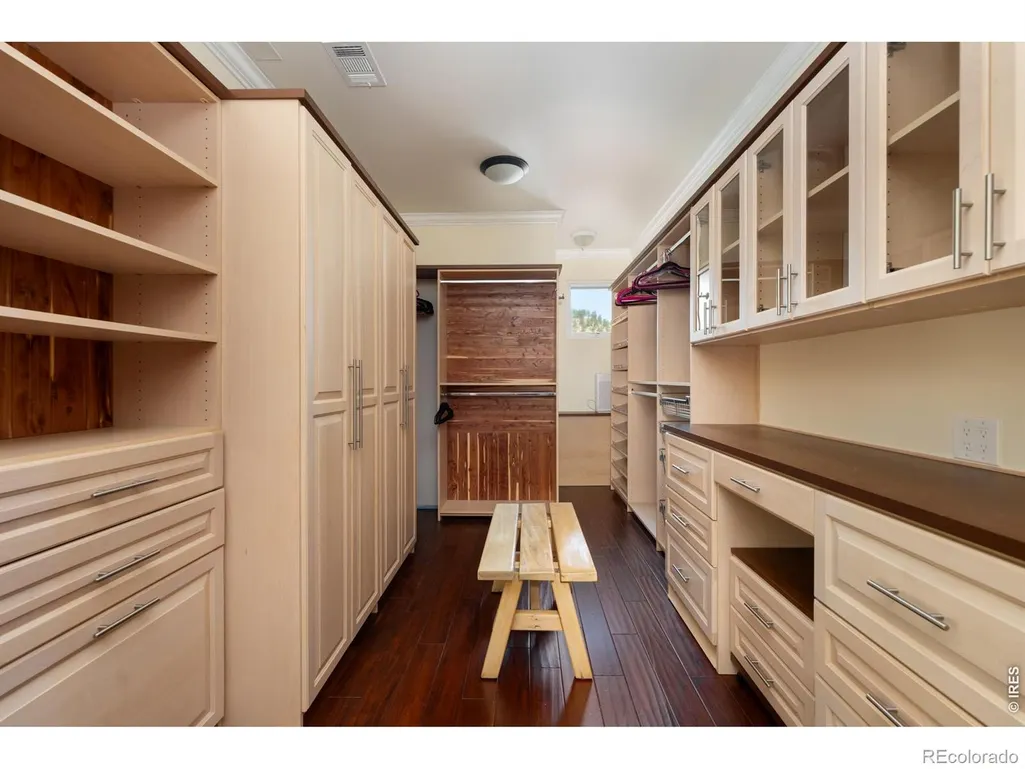
| Interior Amenities | Eat-in Kitchen,Five Piece Bath,Kitchen Island,Open Floorplan,Smart Thermostat,Vaulted Ceiling(s),Walk-In Closet(s),Wet Bar |
|---|---|
| Basement | Partial |
| Flooring | Tile,Wood |
| Fireplace Features | Gas,Living Room,Primary Bedroom |
| Basement (Y/N) | Yes |
| Window Features | Window Coverings |
| Above Grade Finished Area | 7472 |
| Half Baths | 1 |
| 3/4 Baths | 3 |
| Total Bedrooms | 5 |
| Below Grade Finished Area | 594 |
| Main Level Bathrooms | 1 |
| Total Baths | 6 |
Exterior Features
| Exterior Amenities | Balcony,Gas Grill |
|---|---|
| Vegetation | Wooded |
| Fencing | Partial |
| Parking Features | Oversized,Oversized Door |
| Lot Features | Cul-De-Sac,Sprinklers In Front |
| Water Source | Public |
| Total Parking | 3 |
| Building Area Total | 8066 |
| Lot Size Acres | 1.29 |
| Road Surface Type | Paved |
Amenities
- Foreclosure
- Views
- Short Sale
- New Construction
- Adult 55+
- Lease To Own
- No HOA Fees
- Furnished
- Primary On Main
- Air Conditioning
- Seller Finance
- Green
- Fixer Upper
- Horse
- Golf
- Fireplace
- Deck
- Garage
- Basement
- Pool
Property vs Single Family Average in 80302
Price
Taxes
Year Built
Visits


