
Address
19085 W 94th Avenue, Arvada, CO
Price
$ 798,000
Property Attributes
- MLS#IR1067987
- TypeSingle Family
- Listing Status Active
- CountyJEFFERSON
- CityArvada
- NeighborhoodCandelas
- Zip80007
- StylePatio
- Year Built2022
- Taxes$ 9325
- Price$ 798,000
- Bedrooms4
- Full Bathrooms3
- Half Bathrooms0
- Sqr Footage3541
- Lot Size0.18 Acres
Data Source:
REColorado (MTOMLS)
Property Description
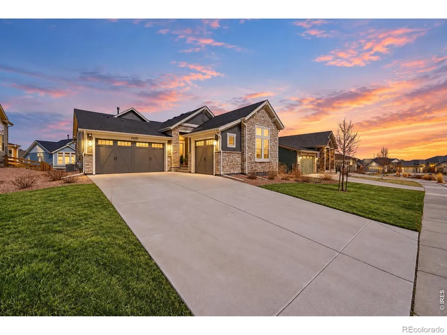
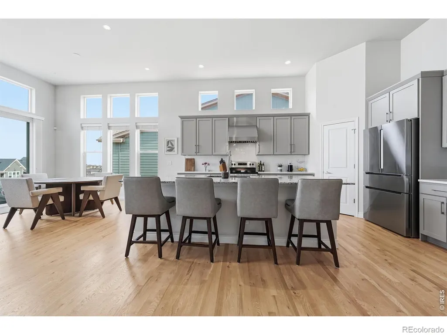
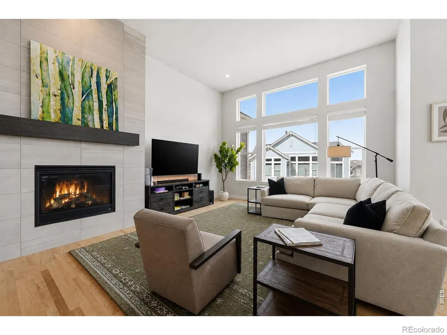
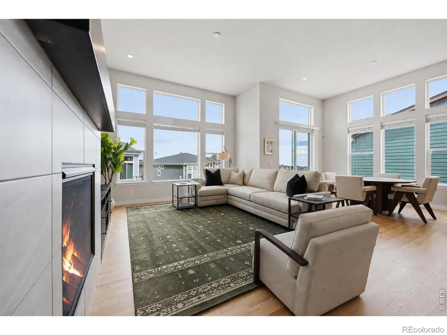
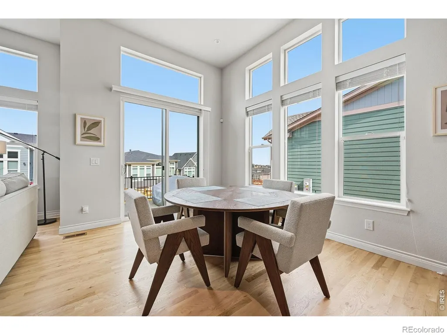
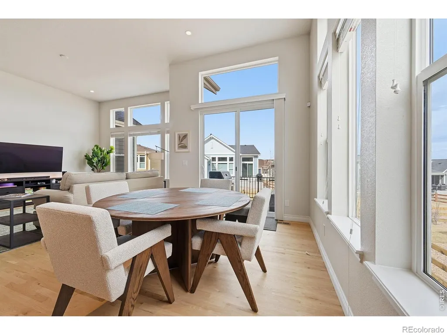
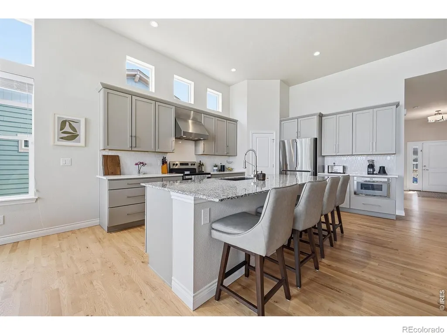
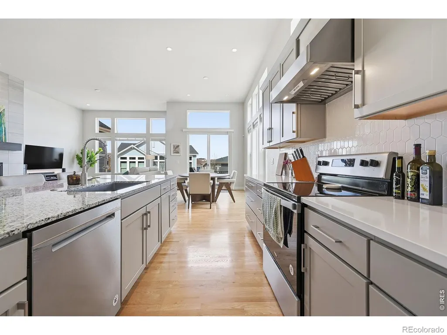
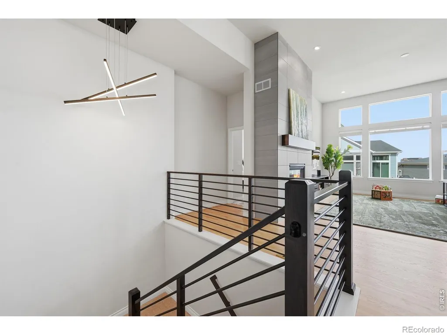
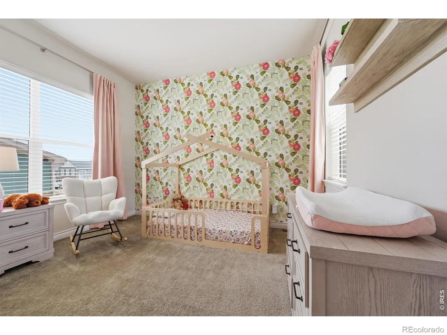
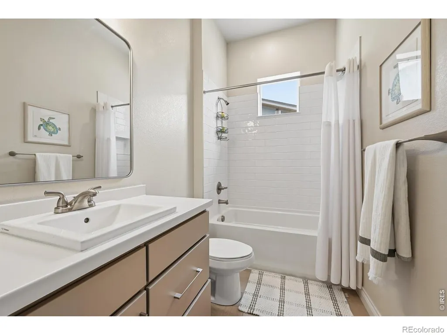
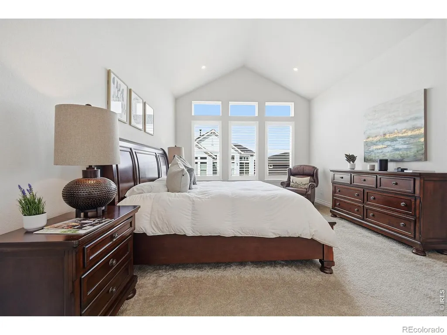
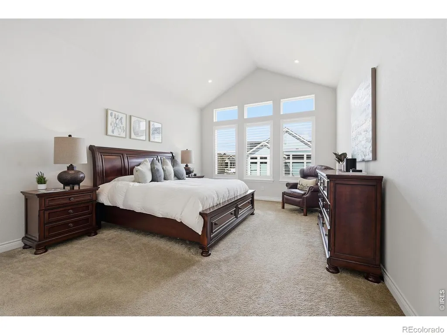
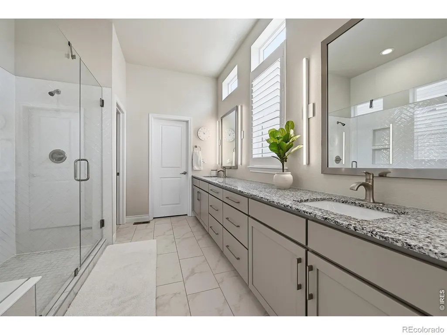
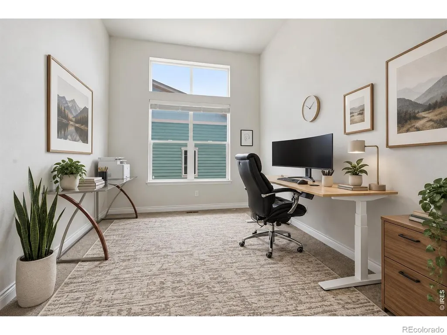
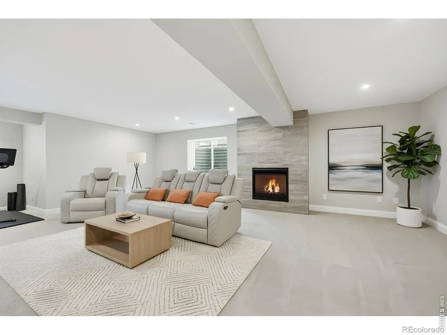
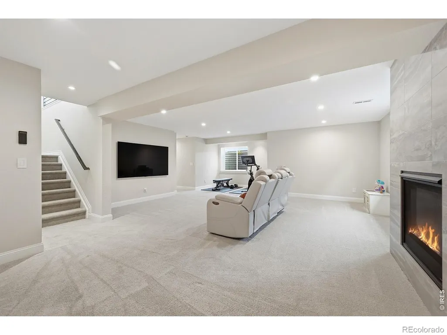
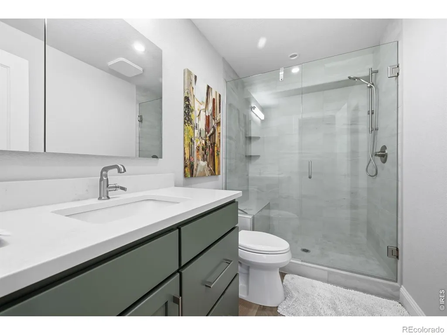
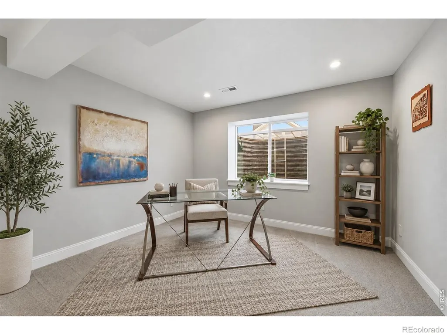
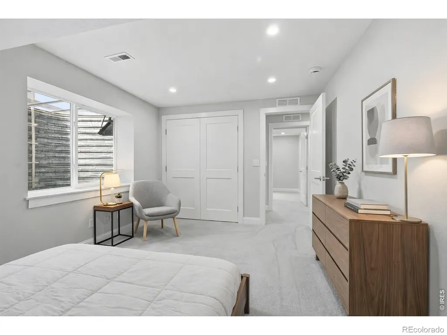
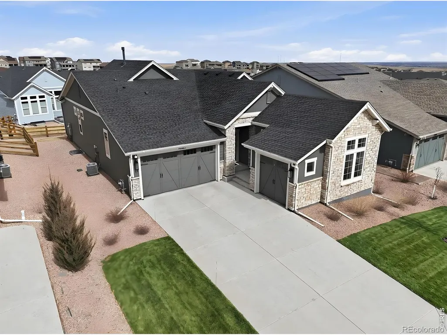
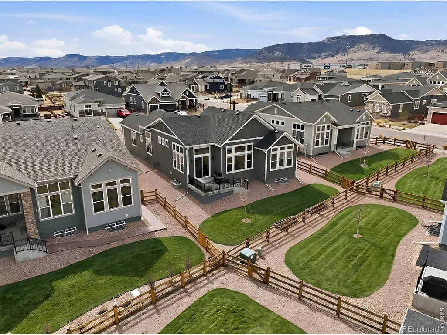
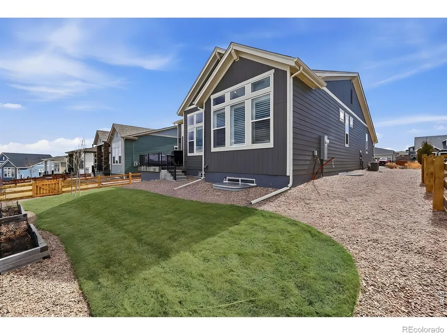
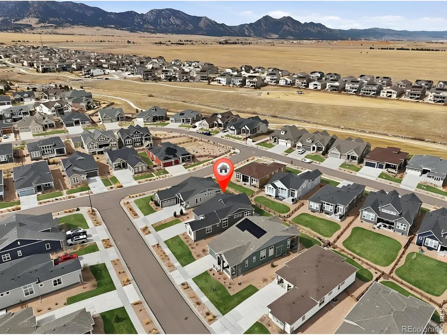
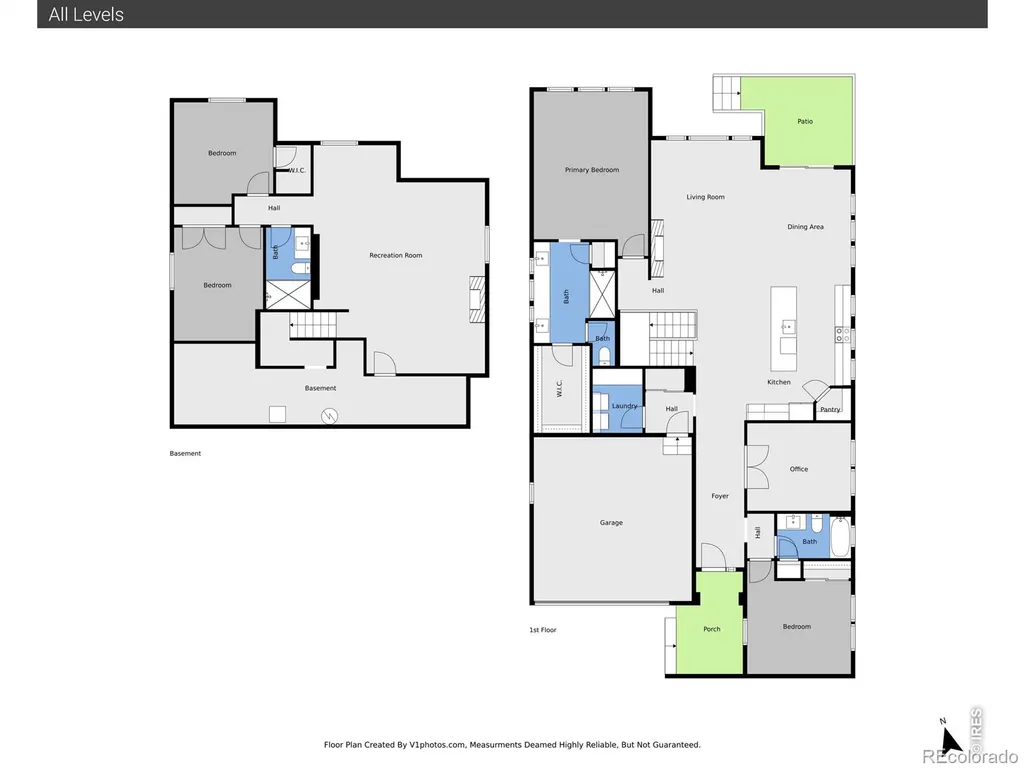
The Remington at Candelas. A rare offering from original owners, this beautifully appointed patio home in coveted Candelas blends refined design and effortless living. Crafted by local builder Remington Homes, the semi-custom residence reflects exceptional build quality and thoughtful upgrades throughout. Designed for both elegance and ease, the home features soaring ceilings, rich oak hardwood flooring, and expansive windows that flood the interiors with natural light. The inviting great room is anchored by a striking gas fireplace, creating a warm focal point for relaxed evenings or stylish entertaining. Just beyond, a scenic deck captures Front Range views, while the backyard offers a beautifully maintained setting without the maintenance-landscaping and snow removal are handled by the HOA. The chef's kitchen is both sophisticated and functional, showcasing premium appliances, upgraded soft-close cabinetry, a generous island with a breakfast bar, and a walk-in pantry. The main-level primary suite is a serene retreat with vaulted ceilings, plantation shutters, a spa-inspired bath with an oversized shower, and a spacious walk-in closet. A bright secondary bedroom on the main level offers flexibility for guests, while a private office with French doors creates an ideal work-from-home space. The fully finished, permitted lower level expands the home's versatility with two additional bedrooms and a spacious recreation room complete with a second gas fireplace. Additional highlights include a three-car garage, Hunter Douglas shades, upgraded lighting, and a south-facing orientation that enhances natural light year-round. Located in one of northwest Arvada's most desirable communities, residents enjoy Candelas' exceptional amenities, including pools, clubhouse, tennis courts, parks, fitness centers, and over 12 miles of scenic trails, with Three Creeks K-8 just a short walk or bike ride away. An elevated, low-maintenance lifestyle in a peaceful neighborhood.
| Elementary School | Middle School | High School |
|---|---|---|
| Three Creeks Elementary School | Three Creeks Middle School | Ralston Valley High School |
| Price History | |
|---|---|
| 9/4/2026 | Listed $798,000 |
General Features
| Sewer | Public Sewer |
|---|---|
| Heating | Forced Air |
| Cooling | Central Air |
| Utilities | Electricity Available,Natural Gas Available |
| Possession | Closing/DOD |
| Roof | Composition |
| Appliances | Dishwasher,Dryer,Microwave,Oven,Refrigerator,Washer |
| Zoning | PUD |
| HOA Fee | 250 |
| Garage Spaces | 3 |
| Association Fee Includes | Reserves,Maintenance Grounds,Snow Removal,Trash |
| Patio/Porch Features | Deck |
| Construction Materials | Stone,Frame |
| Exclusions | Sellers personal property |
| Year Built | 2022 |
| View | Mountain(s) |
| Levels | One |
| Property Subtype | Single Family Residence |
| Tax Year | 2025 |
| Ownership | Individual |
| Assoc Fee Paid Per | Monthly |
| County | Jefferson |
| Property Type | Residential |
| Association Amenities | Clubhouse,Fitness Center,Park,Playground,Pool,Tennis Court(s),Trail(s) |
| HOA | Yes |
| Attached Garage | Yes |
| Subdivision Name | Candelas |
| Facing Direction | South |
| Possible Use | Residential |
| Full Baths | 1 |
| Status | Active |
| High School | Ralston Valley |
| City | Arvada |
| Association Name | Candelas Patio Homes HOA |
| High School District | Jefferson County R-1 |
| Lot Size Square Feet | 7884 |
| Listing Terms | Cash,Conventional |
| Elementary School | Three Creeks |
| Tax Annual Amount | 9325.7 |
| Middle/Junior High School | Three Creeks |
| Concessions | No |
| Virtual Tour | https://www.zillow.com/view-imx/10b1e4df-cd25-4222-bb10-bfa1c7342755?setAttribution=mls&wl=true&initialViewType=pano&utm_source=dashboard |
| Structure Type | Patio |
| Standard Status | Active |
| Occupancy Type | Owner |
| Elementary School District | Jefferson County R-1 |
Interior Features
| Interior Amenities | Eat-in Kitchen,Kitchen Island,Open Floorplan,Pantry,Radon Mitigation System,Vaulted Ceiling(s),Walk-In Closet(s) |
|---|---|
| Basement | Daylight,Full,Sump Pump |
| Flooring | Tile,Wood |
| Fireplace Features | Family Room,Gas,Great Room |
| Basement (Y/N) | Yes |
| Window Features | Double Pane Windows,Window Coverings |
| Above Grade Finished Area | 2028 |
| 3/4 Baths | 2 |
| Total Bedrooms | 4 |
| Below Grade Finished Area | 1323 |
| Main Level Bedrooms | 2 |
| Main Level Bathrooms | 2 |
| Total Baths | 3 |
Exterior Features
| Parking Features | Oversized |
|---|---|
| Lot Features | Level,Sprinklers In Front |
| Water Source | Public |
| Total Parking | 3 |
| Building Area Total | 3541 |
| Lot Size Acres | 0.18 |
| Road Surface Type | Paved |
| Road Frontage Type | Public |
| Road Responsibility | Public Maintained Road |
Amenities
- Foreclosure
- Views
- Short Sale
- New Construction
- Adult 55+
- Lease To Own
- No HOA Fees
- Furnished
- Primary On Main
- Air Conditioning
- Seller Finance
- Green
- Fixer Upper
- Horse
- Golf
- Fireplace
- Deck
- Garage
- Basement
- Pool
Property vs Single Family Average in 80007
Price
Taxes
Year Built
Visits
In The Neighborhood
Open House
Arvada
$ 675,000
- Type
- Single Family
- Size
- 3,690 SqFt
- Rooms
- 3 Beds + 2.5 Baths
 LPT Realty #2289777
Arvada
$ 750,000
- Type
- Single Family
- Size
- 3,064 SqFt
- Rooms
- 4 Beds + 3.5 Baths
Fathom Realty Colorado LLC #8378170
Open House
Arvada
$ 925,000
- Type
- Single Family
- Size
- 4,598 SqFt
- Rooms
- 5 Beds + 5 Baths
Keller Williams Advantage Realty LLC #4505145
Open House
Arvada
$ 785,000
- Type
- Single Family
- Size
- 4,596 SqFt
- Rooms
- 4 Beds + 3 Baths
Keller Williams Advantage Realty LLC #4667763
Arvada
$ 965,000
- Type
- Single Family
- Size
- 3,654 SqFt
- Rooms
- 4 Beds + 3.5 Baths
Compass - Denver #8679306
Arvada
$ 785,000
- Type
- Single Family
- Size
- 3,666 SqFt
- Rooms
- 5 Beds + 4 Baths
RE/MAX Professionals #7320166
Arvada
$ 1,425,000
- Type
- Single Family
- Size
- 7,589 SqFt
- Rooms
- 6 Beds + 5.5 Baths
Keller Williams Avenues Realty #8302689
Arvada
$ 810,000
- Type
- Single Family
- Size
- 4,001 SqFt
- Rooms
- 4 Beds + 3.5 Baths
Orchard Brokerage LLC #9235203
Arvada
$ 825,000
- Type
- Single Family
- Size
- 4,664 SqFt
- Rooms
- 6 Beds + 3.5 Baths
Keller Williams Avenues Realty #7503000
Arvada
$ 1,225,000
- Type
- Single Family
- Size
- 6,264 SqFt
- Rooms
- 6 Beds + 5 Baths
Keller Williams Avenues Realty #3246536
Arvada
$ 780,000
- Type
- Single Family
- Size
- 3,566 SqFt
- Rooms
- 4 Beds + 3.5 Baths
5281 Exclusive Homes Realty #8631868
Arvada
$ 800,000
- Type
- Single Family
- Size
- 4,578 SqFt
- Rooms
- 5 Beds + 4.5 Baths
Keller Williams Avenues Realty #9020715

