
Address
16512 E 166th Place, Brighton, CO
Price
$ 974,900
Property Attributes
- MLS#3874684
- TypeSingle Family
- Listing Status Active
- CountyADAMS
- CityBrighton
- NeighborhoodBaseline Lakes
- Zip80602
- StyleTraditional
- Year Built2026
- Taxes$ 10263
- Price$ 974,900
- Bedrooms5
- Full Bathrooms3
- Half Bathrooms1
- Sqr Footage2994
- Lot Size1.22 Acres
Data Source:
REColorado (MTOMLS)
Property Description
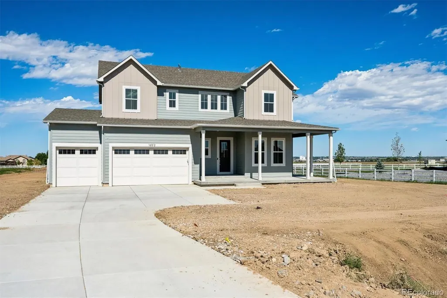
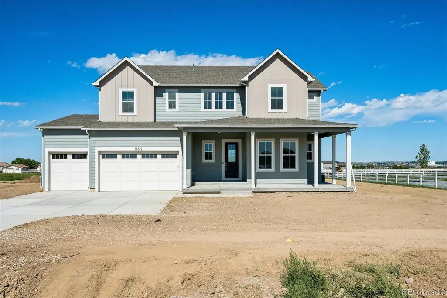
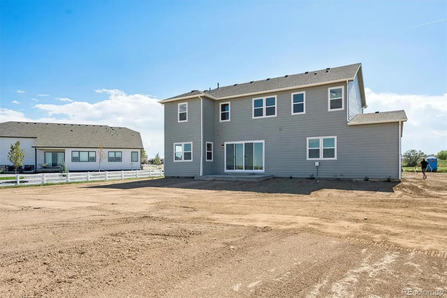
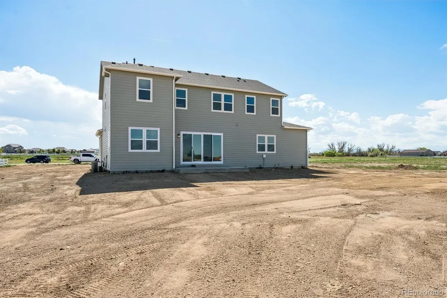
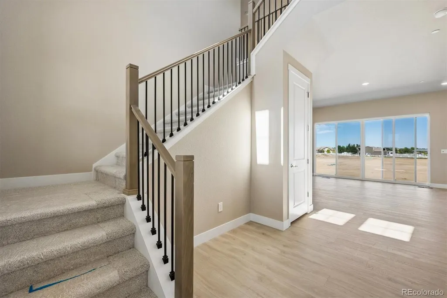
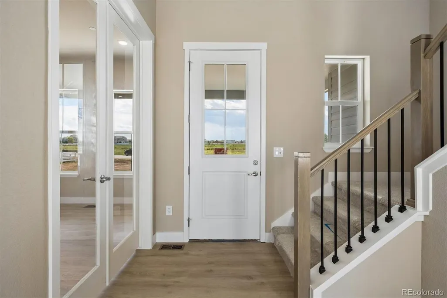
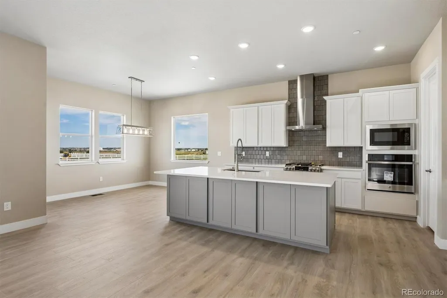
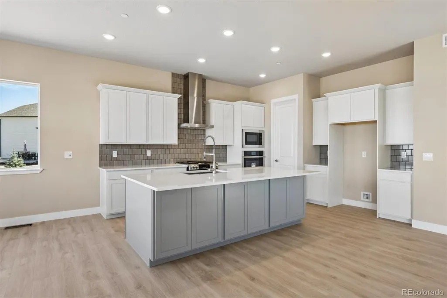
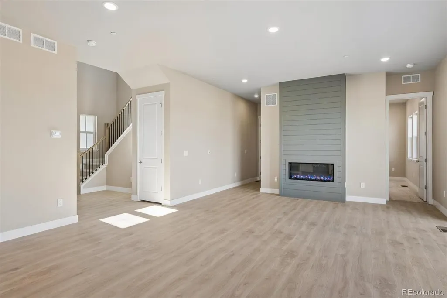
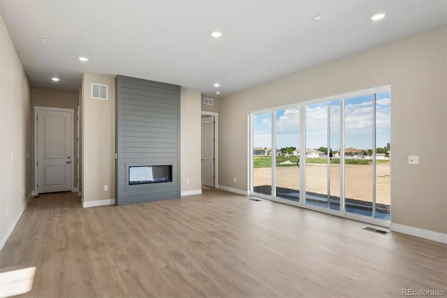
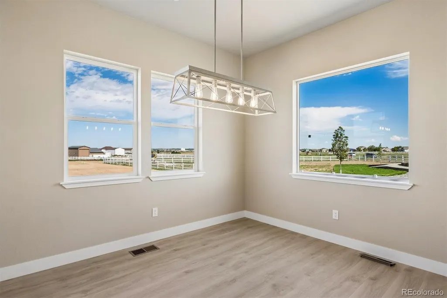
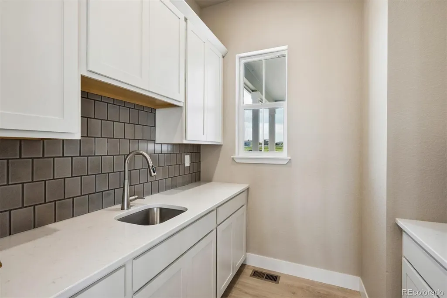
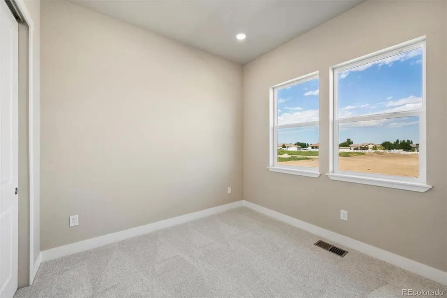
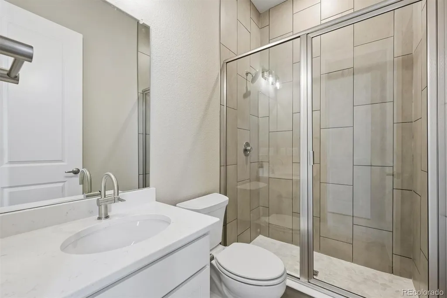
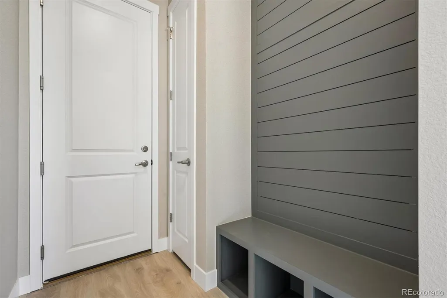
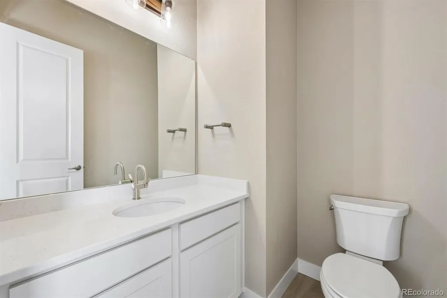
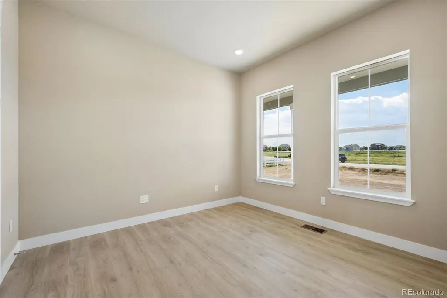
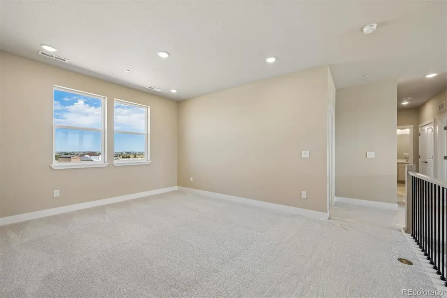
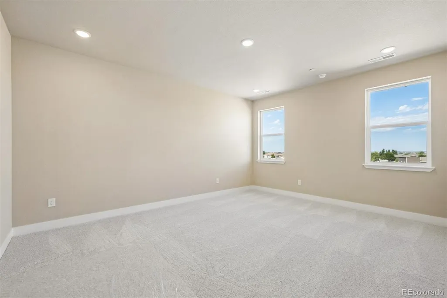
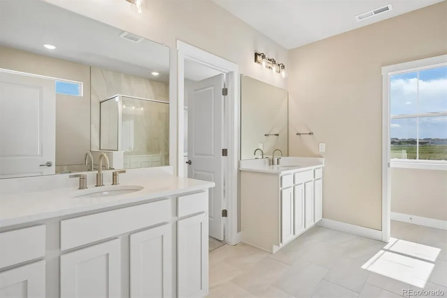
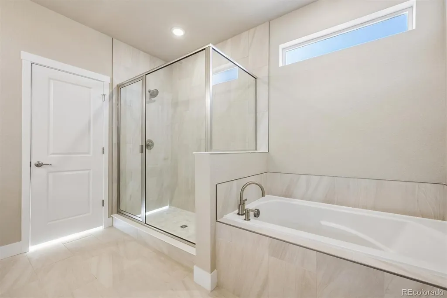
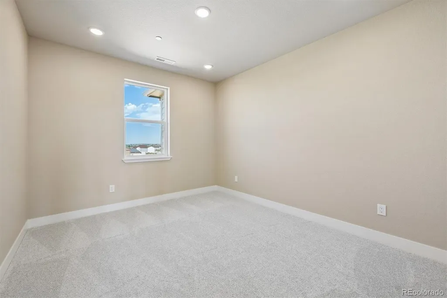
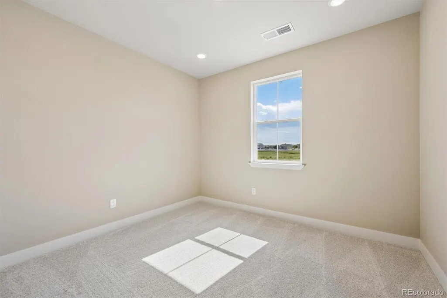
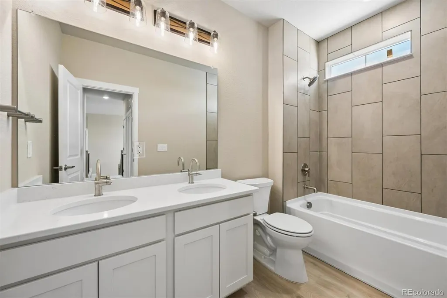
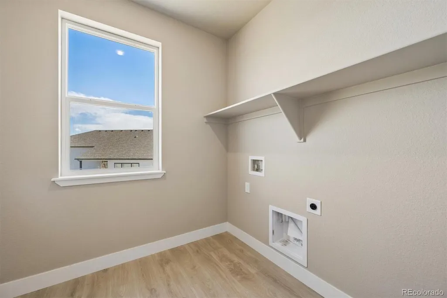
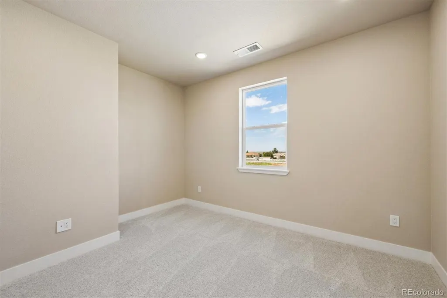
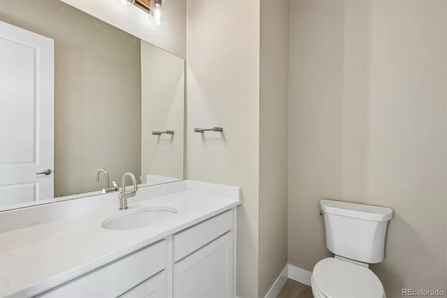
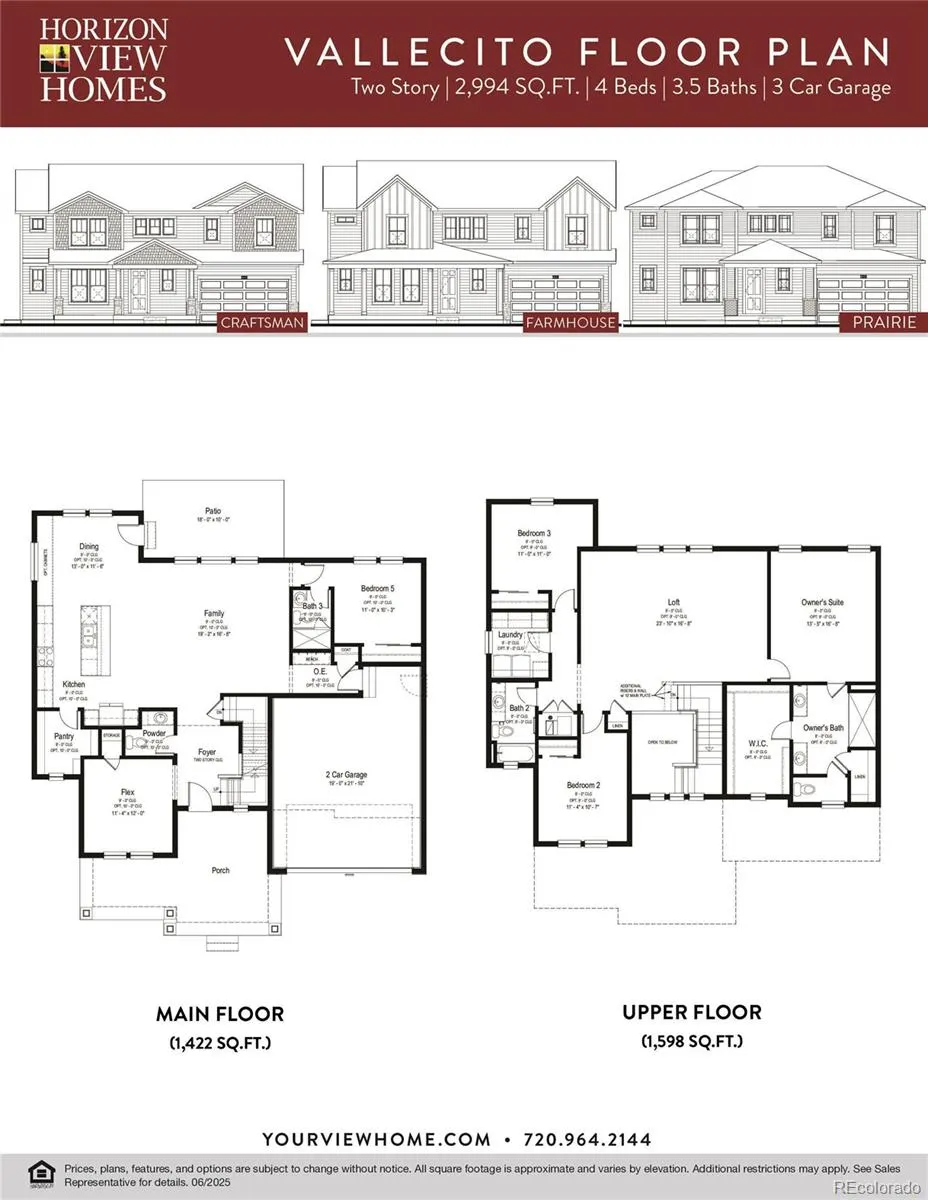
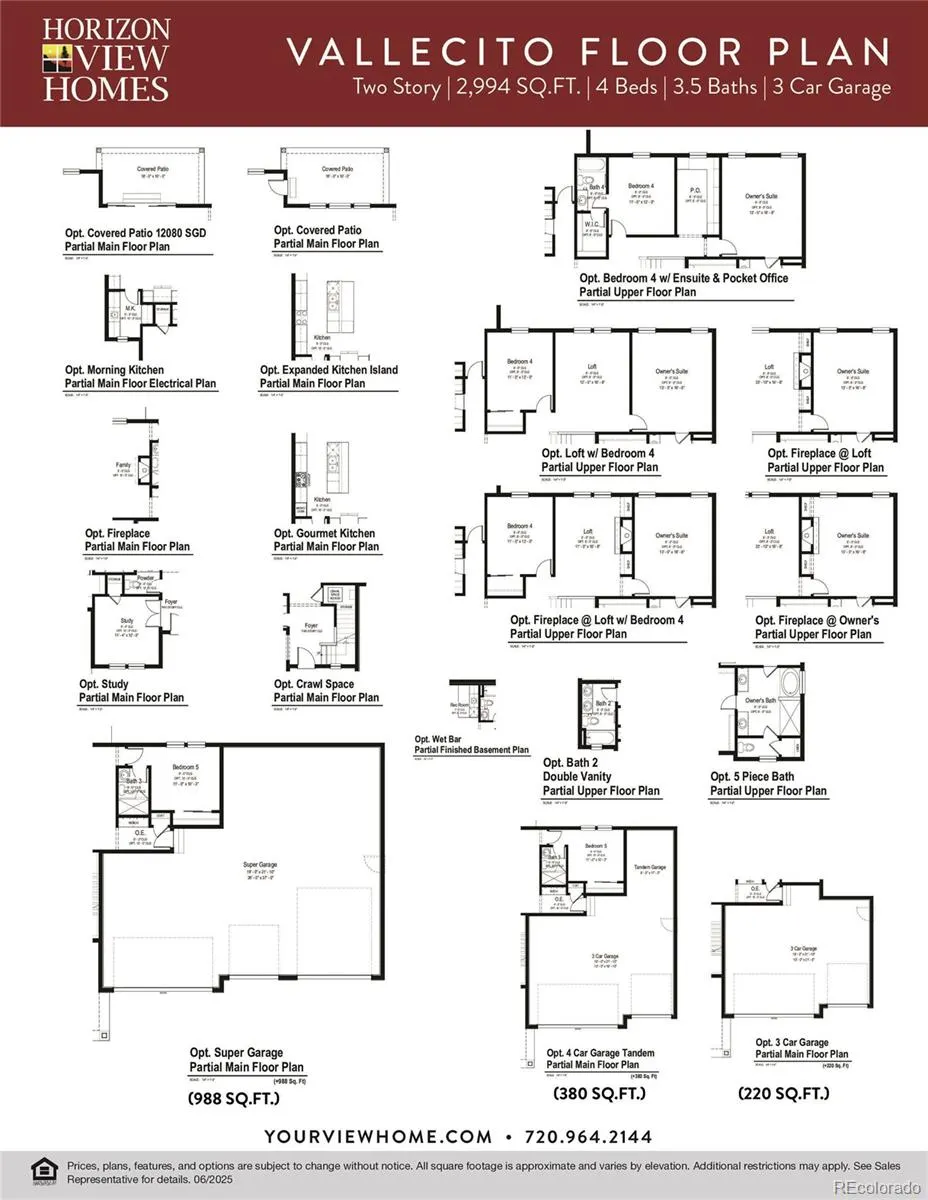
Available NOW! Brand new Farmhouse-Style home on over-one-acre of land, ready Summer 2026! This thoughtfully designed residence offers almost 3,000 sq ft. with 5 bedrooms and 3.5 bathrooms, including a desirable main-level bedroom and private study—ideal for guests or multi-generational living. A vaulted entry with open railing sets an impressive tone, leading into a bright, open-concept living space with a cozy fireplace and tasteful interior color selections throughout. The chef-inspired kitchen features two ovens, extended kitchen island and a morning kitchen with an additional sink and abundant storage. There is an upgraded 12ft x 8ft sliding glass door that seamlessly connects indoor and outdoor living. Upstairs, enjoy a spacious loft and a luxurious primary suite complete with a five-piece bath. Additional highlights include southwest-facing orientation for beautiful natural light, a wraparound front porch with classic farmhouse charm, and a 4-car tandem garage offering exceptional storage and flexibility. This is your rare opportunity to own new construction with premium finishes on a generous homesite! Note: exterior photo is an artist rendering only. Color selections and options may vary.
| Elementary School | Middle School | High School |
|---|---|---|
| Brantner Elementary School | Roger Quist Middle School | Riverdale Ridge High School |
| Price History | |
|---|---|
| 2/13/2026 | Listed $916,370 |
| 4/27/2026 | 3$896,370 |
General Features
| Sewer | Septic Tank |
|---|---|
| Heating | Forced Air,Natural Gas |
| Cooling | Central Air |
| Utilities | Cable Available,Electricity Available,Electricity Connected,Internet Access (Wired),Natural Gas Available,Natural Gas Connected,Phone Available |
| Possession | Closing/DOD |
| Roof | Composition |
| Appliances | Dishwasher,Disposal,Double Oven,Gas Water Heater,Microwave,Self Cleaning Oven,Sump Pump,Tankless Water Heater |
| HOA Fee | 93 |
| Garage Spaces | 4 |
| Association Fee Includes | Maintenance Grounds,Trash |
| Patio/Porch Features | Front Porch,Patio,Wrap Around |
| Architectural Style | Traditional |
| Security Features | Carbon Monoxide Detector(s),Smoke Detector(s),Video Doorbell |
| Construction Materials | Frame |
| Exclusions | Seller's personal possessions and any staging items that may be in use |
| Pets Allowed | Cats OK,Dogs OK,Yes |
| Year Built | 2026 |
| Electric | 110V |
| View | Mountain(s) |
| Levels | Two |
| Property Subtype | Single Family Residence |
| Tax Year | 2025 |
| Ownership | Builder |
| Assoc Fee Paid Per | Monthly |
| County | Adams |
| Property Type | Residential |
| HOA | Yes |
| Attached Garage | Yes |
| Subdivision Name | Baseline Lakes |
| Facing Direction | Southwest |
| Full Baths | 1 |
| Status | Active |
| Directions | From I-25,East on HWY 7,North on Havana Street |
| High School | Riverdale Ridge |
| City | Brighton |
| Association Name | Blue Hawk Management |
| Senior Community Y/N | No |
| High School District | School District 27-J |
| Lot Size Units | Square Feet |
| Lot Size Square Feet | 53117 |
| Listing Terms | Cash,Conventional,FHA,VA Loan |
| Elementary School | Brantner |
| Tax Annual Amount | 10263 |
| Home Warranty Y/N | Yes |
| Middle/Junior High School | Roger Quist |
| Property Condition | New Construction |
| Structure Type | House |
| Builder Name | Horizon View Homes |
| Standard Status | Active |
| Middle/Junior School District | School District 27-J |
| Elementary School District | School District 27-J |
Interior Features
| Interior Amenities | Built-in Features,Entrance Foyer,Five Piece Bath,High Ceilings,High Speed Internet,Kitchen Island,Open Floorplan,Pantry,Primary Suite,Quartz Counters,Radon Mitigation System,Smart Thermostat,Smoke Fr |
|---|---|
| Basement | Crawl Space |
| Flooring | Carpet,Tile,Vinyl |
| Total Fireplaces | 1 |
| Fireplace Features | Electric,Family Room |
| Basement (Y/N) | No |
| Window Features | Double Pane Windows |
| Above Grade Finished Area | 2994 |
| Half Baths | 1 |
| 3/4 Baths | 2 |
| Laundry Features | In Unit |
| Total Bedrooms | 5 |
| Main Level Bedrooms | 1 |
| Main Level Bathrooms | 2 |
| Total Baths | 4 |
Exterior Features
| Parking Features | Concrete,Smart Garage Door,Tandem |
|---|---|
| Lot Features | Level |
| Water Source | Public |
| Total Parking | 4 |
| Lot Size Area | 53117 |
| Foundation Details | Concrete Perimeter |
| Building Area Total | 2994 |
| Lot Size Acres | 1.22 |
| Road Surface Type | Paved |
| Road Frontage Type | Public |
| Builder Model | Vallecito |
| Road Responsibility | Private Maintained Road |
Amenities
- Foreclosure
- Views
- Short Sale
- New Construction
- Adult 55+
- Lease To Own
- No HOA Fees
- Furnished
- Primary On Main
- Air Conditioning
- Seller Finance
- Green
- Fixer Upper
- Horse
- Golf
- Fireplace
- Deck
- Garage
- Basement
- Pool
Property vs Single Family Average in 80602
Price
Taxes
Year Built
Visits
In The Neighborhood
Brighton
$ 895,000
- Type
- Single Family
- Size
- 3,635 SqFt
- Rooms
- 5 Beds + 3 Baths
 HomeSmart Realty #1659300
Brighton
$ 1,004,900
- Type
- Single Family
- Size
- 3,945 SqFt
- Rooms
- 4 Beds + 3.5 Baths
RE/MAX Professionals #6755654
Brighton
$ 1,049,900
- Type
- Single Family
- Size
- 3,443 SqFt
- Rooms
- 5 Beds + 4.5 Baths
RE/MAX Professionals #2489676

