
Address
10981 E 166th Avenue, Brighton, CO
Price
$ 999,950
Property Attributes
- MLS#7691970
- TypeSingle Family
- Listing Status Active
- CountyADAMS
- CityBrighton
- NeighborhoodBaseline Lakes
- Zip80602
- StyleContemporary
- Year Built2013
- Taxes$ 7011
- Price$ 999,950
- Bedrooms5
- Full Bathrooms3
- Half Bathrooms0
- Sqr Footage4022
- Lot Size1.1 Acres
Data Source:
REColorado (MTOMLS)
Property Description
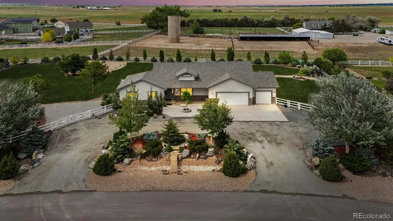
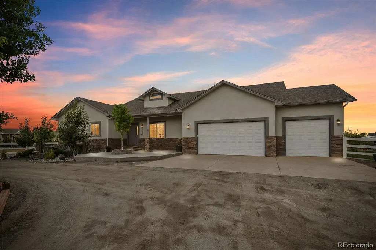
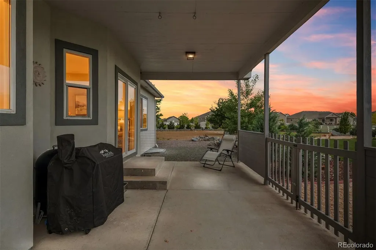
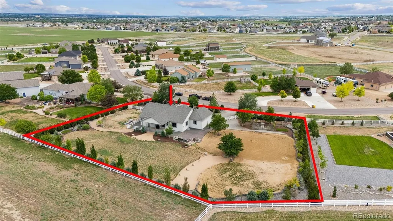
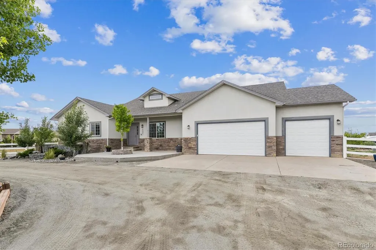
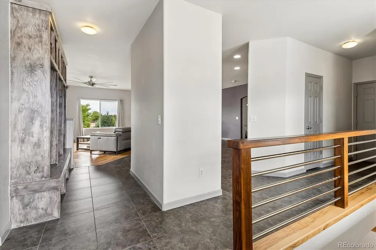
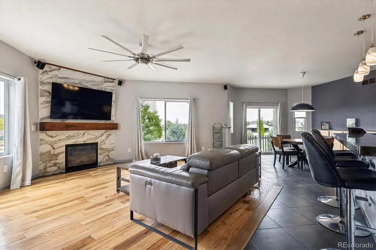
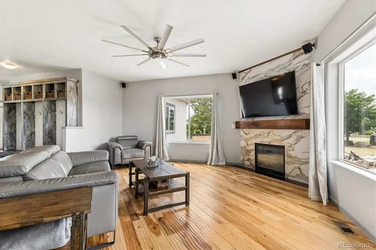
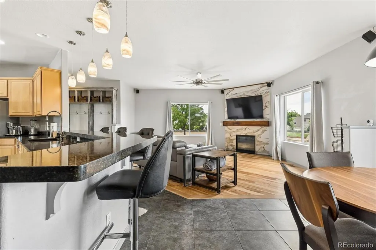
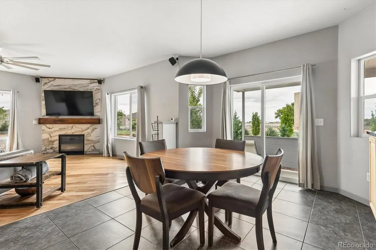
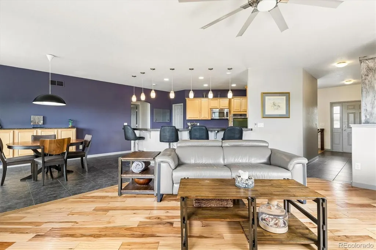
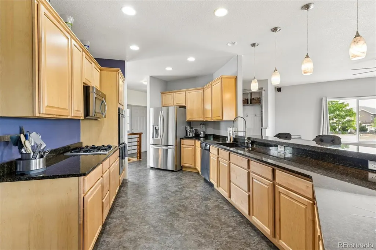
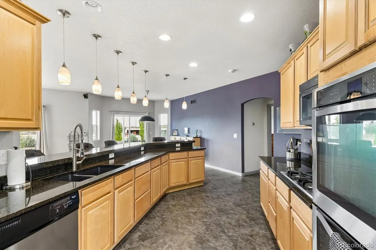
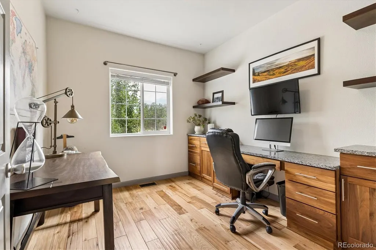
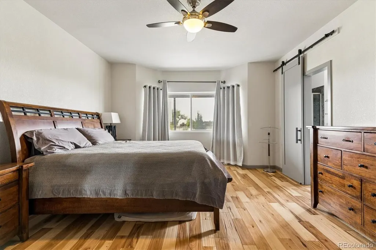
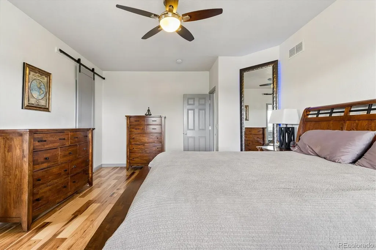
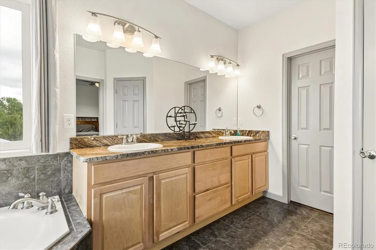
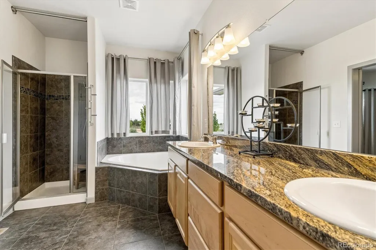
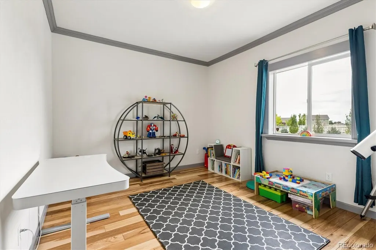
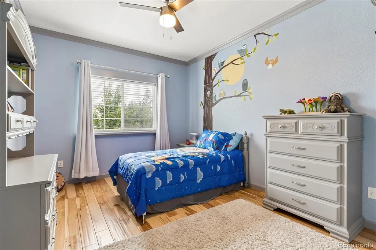
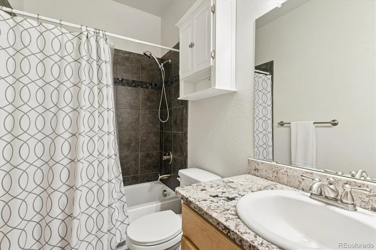
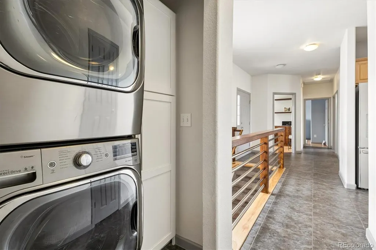
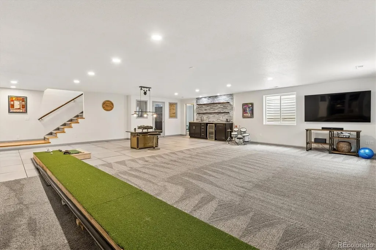
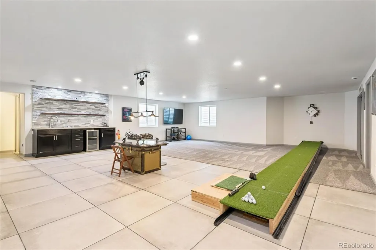
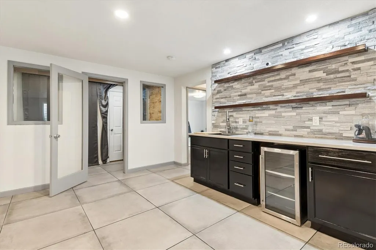
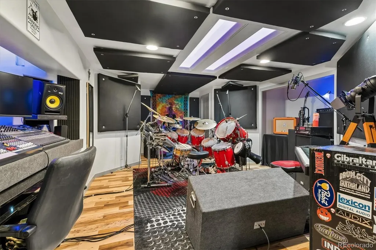
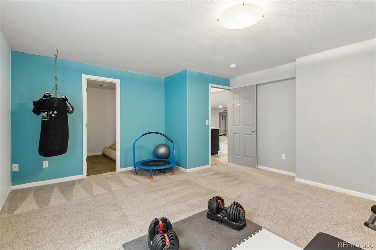
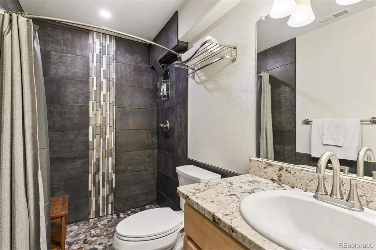
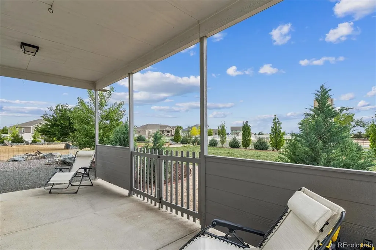
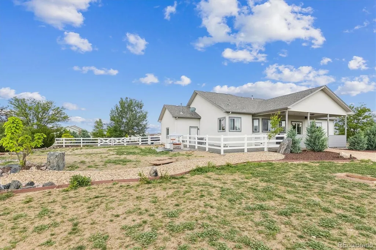
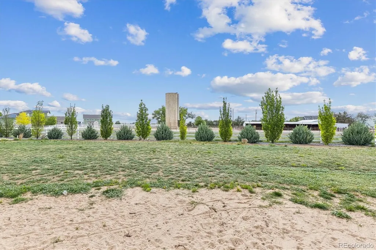
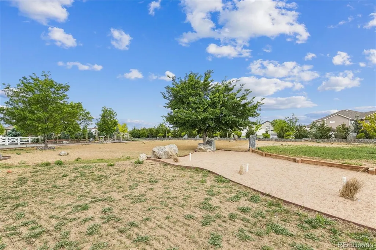
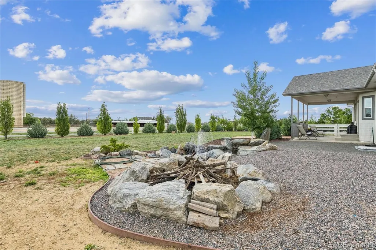
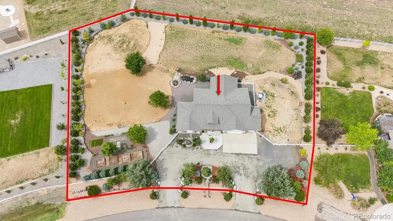
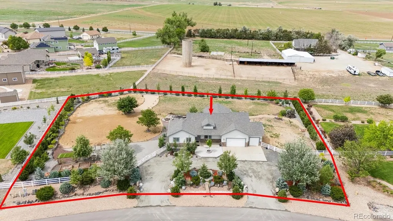
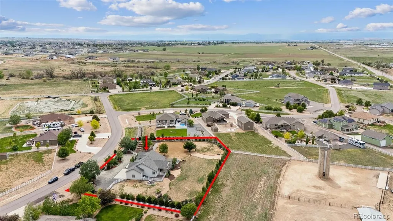
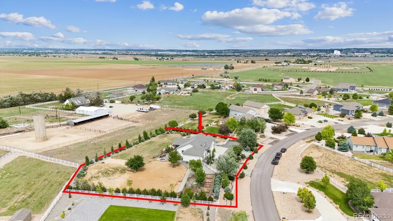
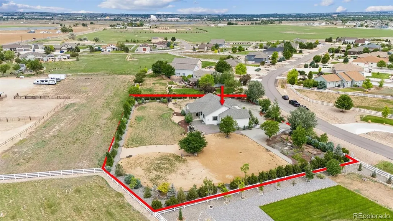
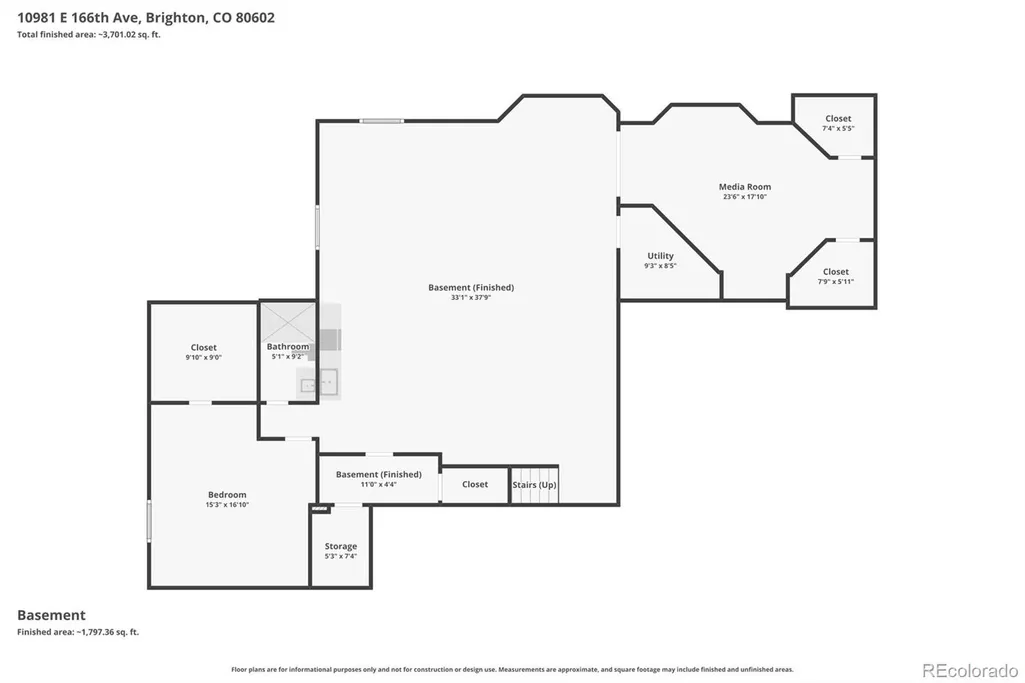
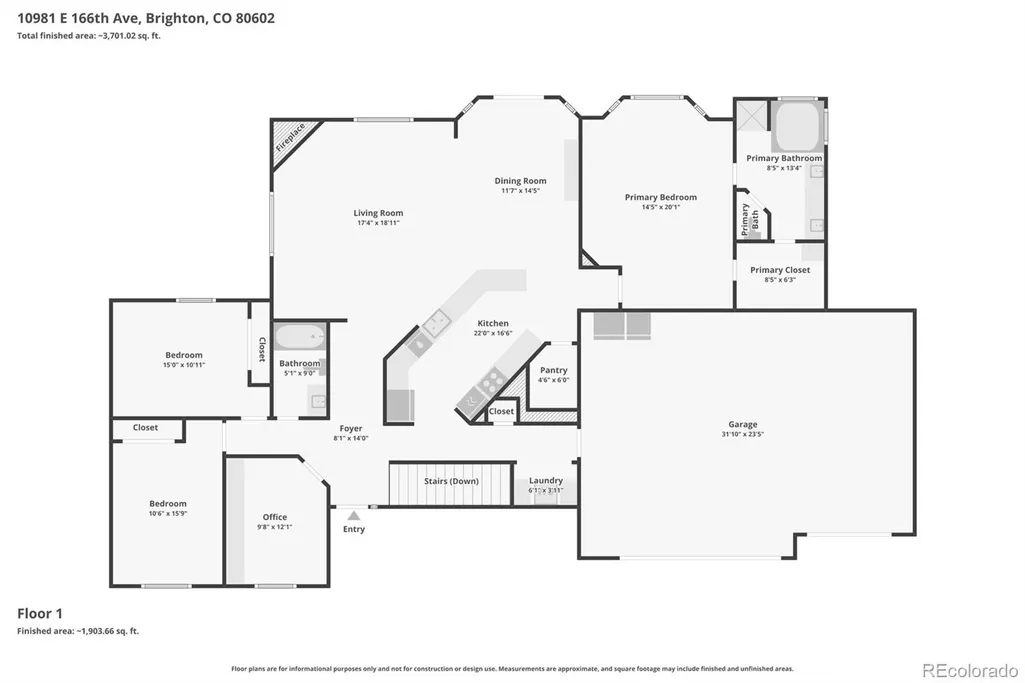
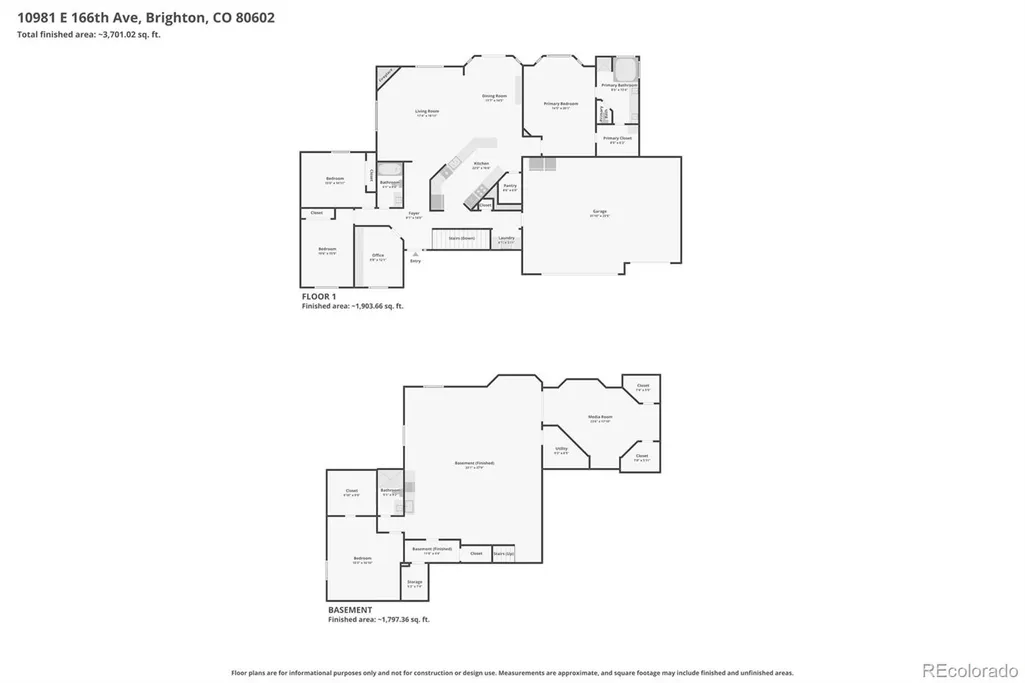
Welcome home to over an acre lot in the sought-after Baseline Lakes at Todd Creek. This thoughtfully updated ranch-style home is an exceptional residence offering rare privacy and the very best of Colorado living. The welcome foyer with custom built-ins opens to a spacious floor plan featuring wide-plank hickory hardwood floors, abundant natural light, and a welcoming great room with a gas fireplace. The heart of this home is the well-appointed kitchen, featuring black granite counters, a stainless-steel appliance suite, a sizeable breakfast bar with seating, and a pantry. Step outside to your backyard oasis. Dozens of mature trees provide added privacy, complementing the sweeping views and stunning sunsets from the covered deck and lower patio. The raised garden beds produce a bounty of summer fruits and vegetables. Retreat to the main-level primary suite, a serene space featuring a large walk-in closet with a custom closet system and a 5-piece bath. The finished lower level is ideal for entertaining, and the wet bar in the den is great for home movie nights. Two generously sized secondary bedrooms (1installed with soundproofing – a great flex space, music studio, or home theater), a fully renovated bath, and a bonus wine cellar or tornado shelter, round out the lower level. A new HVAC, water heater, and furnace (all installed in 2022), a main-floor home office with custom walnut cabinetry, a laundry/mud room, and an attached 3-car garage are anchors of this home. The architectural plans for a future outbuilding will provide ample space to house all your tools and toys. Baseline Lakes is an established family-friendly community near Stouffer Reservoirs, community schools, shopping, and major roadways, offering the perfect blend of seclusion and access to all Brighton has to offer.
| Elementary School | Middle School | High School |
|---|---|---|
| North Elementary School | Overland Trail Middle School | Brighton High School |
| Price History | |
|---|---|
| 5/29/2026 | Listed $1,099,950 |
| 6/30/2026 | 5$1,049,000 |
| 7/22/2026 | 5$999,950 |
General Features
| Sewer | Septic Tank |
|---|---|
| Heating | Forced Air,Natural Gas |
| Cooling | Central Air |
| Possession | Close Plus 3 to 5 Days,Negotiable |
| Roof | Composition |
| Appliances | Dishwasher,Disposal,Double Oven,Dryer,Microwave,Oven,Refrigerator,Self Cleaning Oven,Sump Pump,Washer,Wine Cooler |
| Zoning | P-U-D |
| HOA Fee | 100 |
| Garage Spaces | 3 |
| Association Fee Includes | Snow Removal |
| Patio/Porch Features | Deck,Front Porch,Patio |
| Architectural Style | Contemporary |
| Security Features | Carbon Monoxide Detector(s),Smoke Detector(s) |
| Construction Materials | Concrete,Frame,Rock,Stucco |
| Exclusions | Sellers personal property. Kitchen refrigerator,washer,dryer and garage heater are negotiable. |
| Year Built | 2013 |
| View | Mountain(s),Plains |
| Levels | One |
| Property Subtype | Single Family Residence |
| Tax Year | 2025 |
| Ownership | Individual |
| Assoc Fee Paid Per | Quarterly |
| County | Adams |
| Property Type | Residential |
| HOA | Yes |
| Attached Garage | Yes |
| Subdivision Name | Baseline Lakes |
| Facing Direction | South |
| Full Baths | 2 |
| Status | Active |
| High School | Brighton |
| City | Brighton |
| Association Name | Homestead |
| Entry Location | Ground |
| Senior Community Y/N | No |
| High School District | School District 27-J |
| Lot Size Units | Acres |
| Lot Size Square Feet | 47916 |
| Listing Terms | Cash,Conventional,FHA,VA Loan |
| Elementary School | North |
| Tax Annual Amount | 7011 |
| Home Warranty Y/N | No |
| Middle/Junior High School | Overland Trail |
| Property Condition | Updated/Remodeled |
| Virtual Tour | https://listings.mediamaxphotography.com/10981-E-166th-Ave |
| Structure Type | House |
| Standard Status | Active |
| Occupancy Type | Owner |
| Middle/Junior School District | School District 27-J |
| Elementary School District | School District 27-J |
Interior Features
| Interior Amenities | Breakfast Bar,Built-in Features,Ceiling Fan(s),Entrance Foyer,Five Piece Bath,Granite Counters,High Ceilings,Open Floorplan,Pantry,Primary Suite,Smoke Free,Walk-In Closet(s),Wet Bar |
|---|---|
| Basement | Finished,Full |
| Flooring | Carpet,Tile,Wood |
| Furnished Y/N | Unfurnished |
| Total Fireplaces | 1 |
| Fireplace Features | Gas,Gas Log,Living Room |
| Basement (Y/N) | Yes |
| Window Features | Double Pane Windows,Egress Windows,Window Coverings,Window Treatments |
| Above Grade Finished Area | 2011 |
| 3/4 Baths | 1 |
| Laundry Features | In Unit |
| Total Bedrooms | 5 |
| Below Grade Finished Area | 1889 |
| Main Level Bedrooms | 4 |
| Main Level Bathrooms | 2 |
| Total Baths | 3 |
Exterior Features
| Exterior Amenities | Garden,Private Yard,Rain Gutters |
|---|---|
| Fencing | Full |
| Parking Features | Concrete,Dry Walled |
| Lot Features | Landscaped,Level,Many Trees,Master Planned,Sprinklers In Front,Sprinklers In Rear |
| Water Source | Public |
| Total Parking | 3 |
| Lot Size Area | 1.1 |
| Foundation Details | Slab |
| Building Area Total | 4022 |
| Lot Size Acres | 1.1 |
| Road Surface Type | Paved |
| Road Frontage Type | Public |
Amenities
- Foreclosure
- Views
- Short Sale
- New Construction
- Adult 55+
- Lease To Own
- No HOA Fees
- Furnished
- Primary On Main
- Air Conditioning
- Seller Finance
- Green
- Fixer Upper
- Horse
- Golf
- Fireplace
- Deck
- Garage
- Basement
- Pool
Property vs Single Family Average in 80602
Price
Taxes
Year Built
Visits
In The Neighborhood
Brighton
$ 895,000
- Type
- Single Family
- Size
- 3,635 SqFt
- Rooms
- 5 Beds + 3 Baths
 HomeSmart Realty #1659300
Brighton
$ 1,004,900
- Type
- Single Family
- Size
- 3,945 SqFt
- Rooms
- 4 Beds + 3.5 Baths
RE/MAX Professionals #6755654
Brighton
$ 1,049,900
- Type
- Single Family
- Size
- 3,443 SqFt
- Rooms
- 5 Beds + 4.5 Baths
RE/MAX Professionals #2489676

